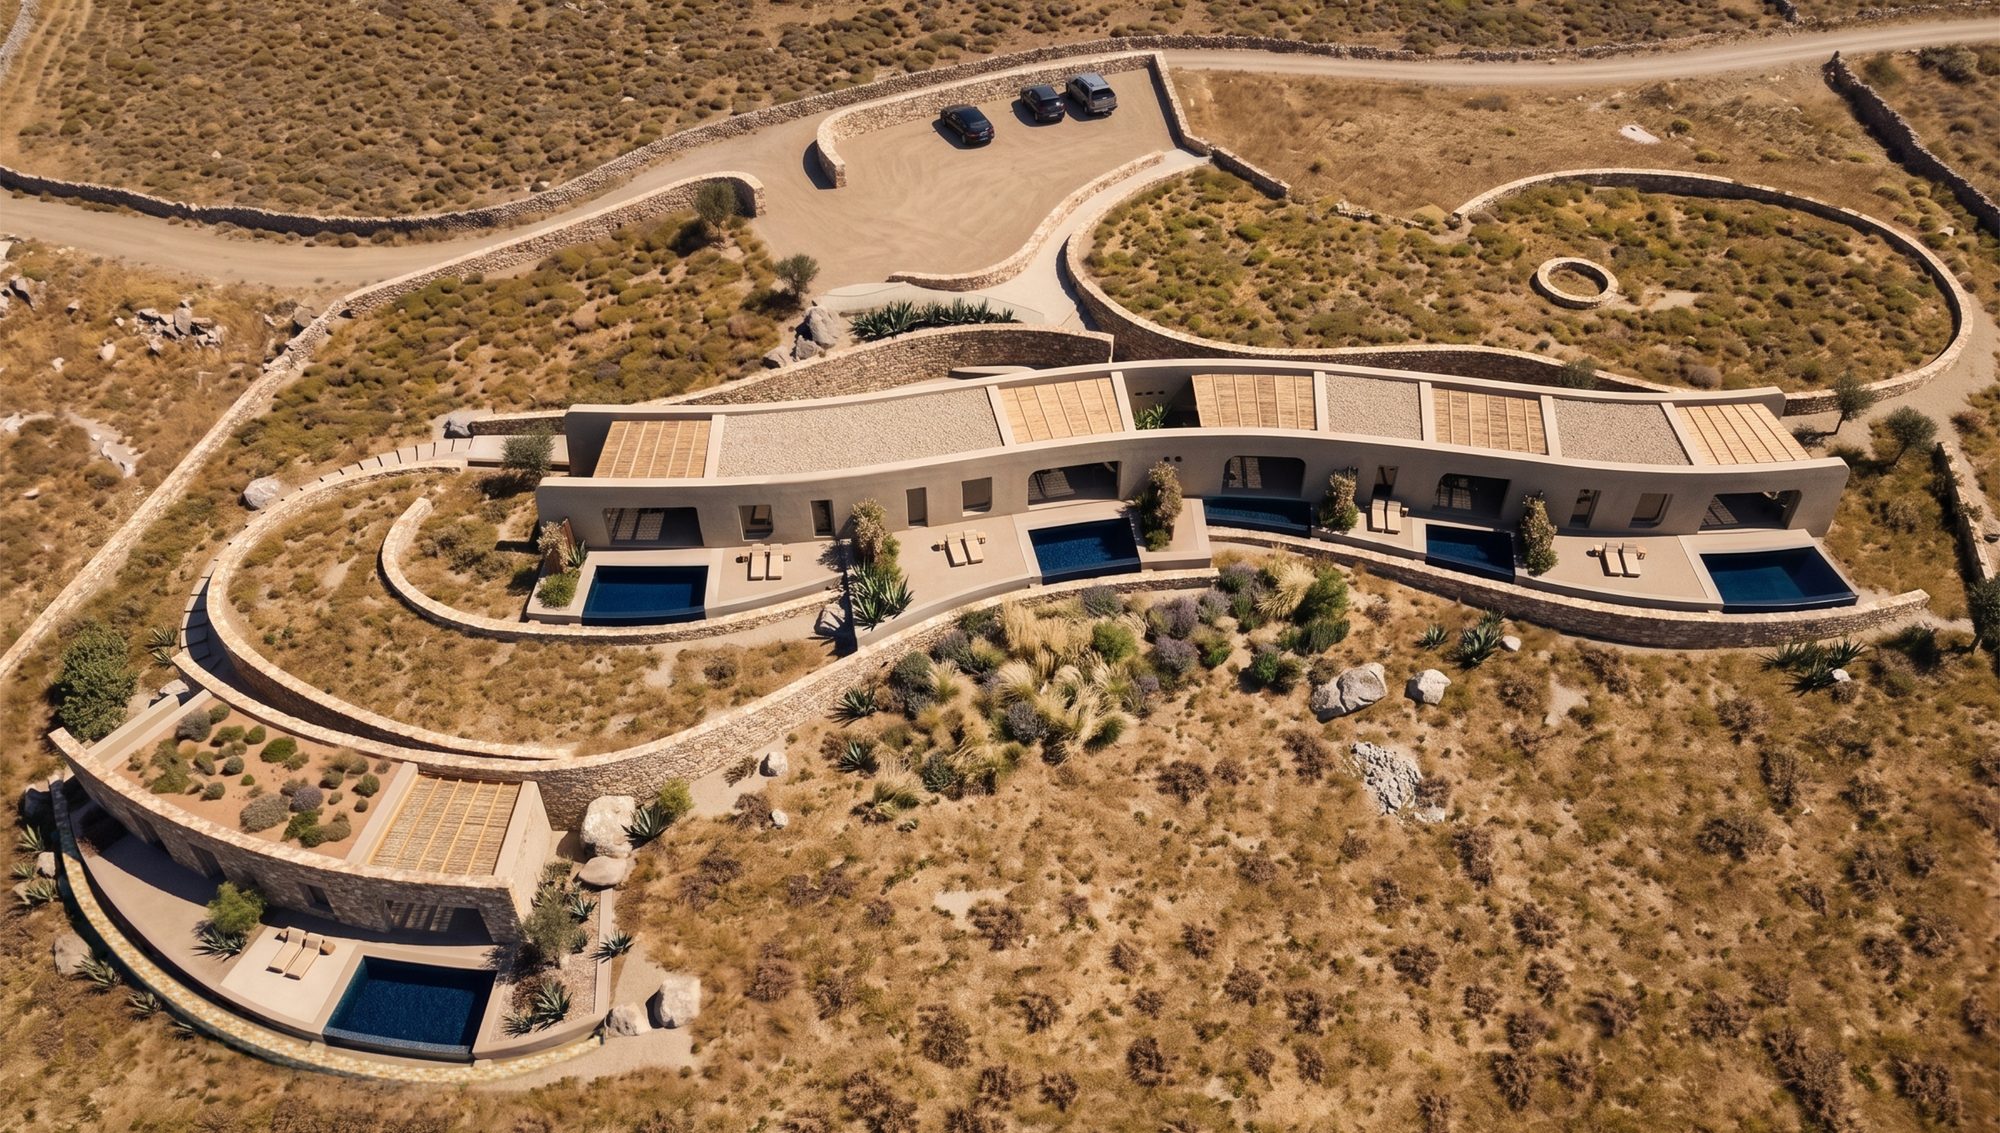
AĒNAO is a new hospitality complex located in Alona, in the southern part of Serifos. The architectural concept draws inspiration from the island’s traditional dry-stone walls, reinterpreting their organic geometry through a composition of flowing curves that shape both the buildings and the surrounding outdoor spaces.
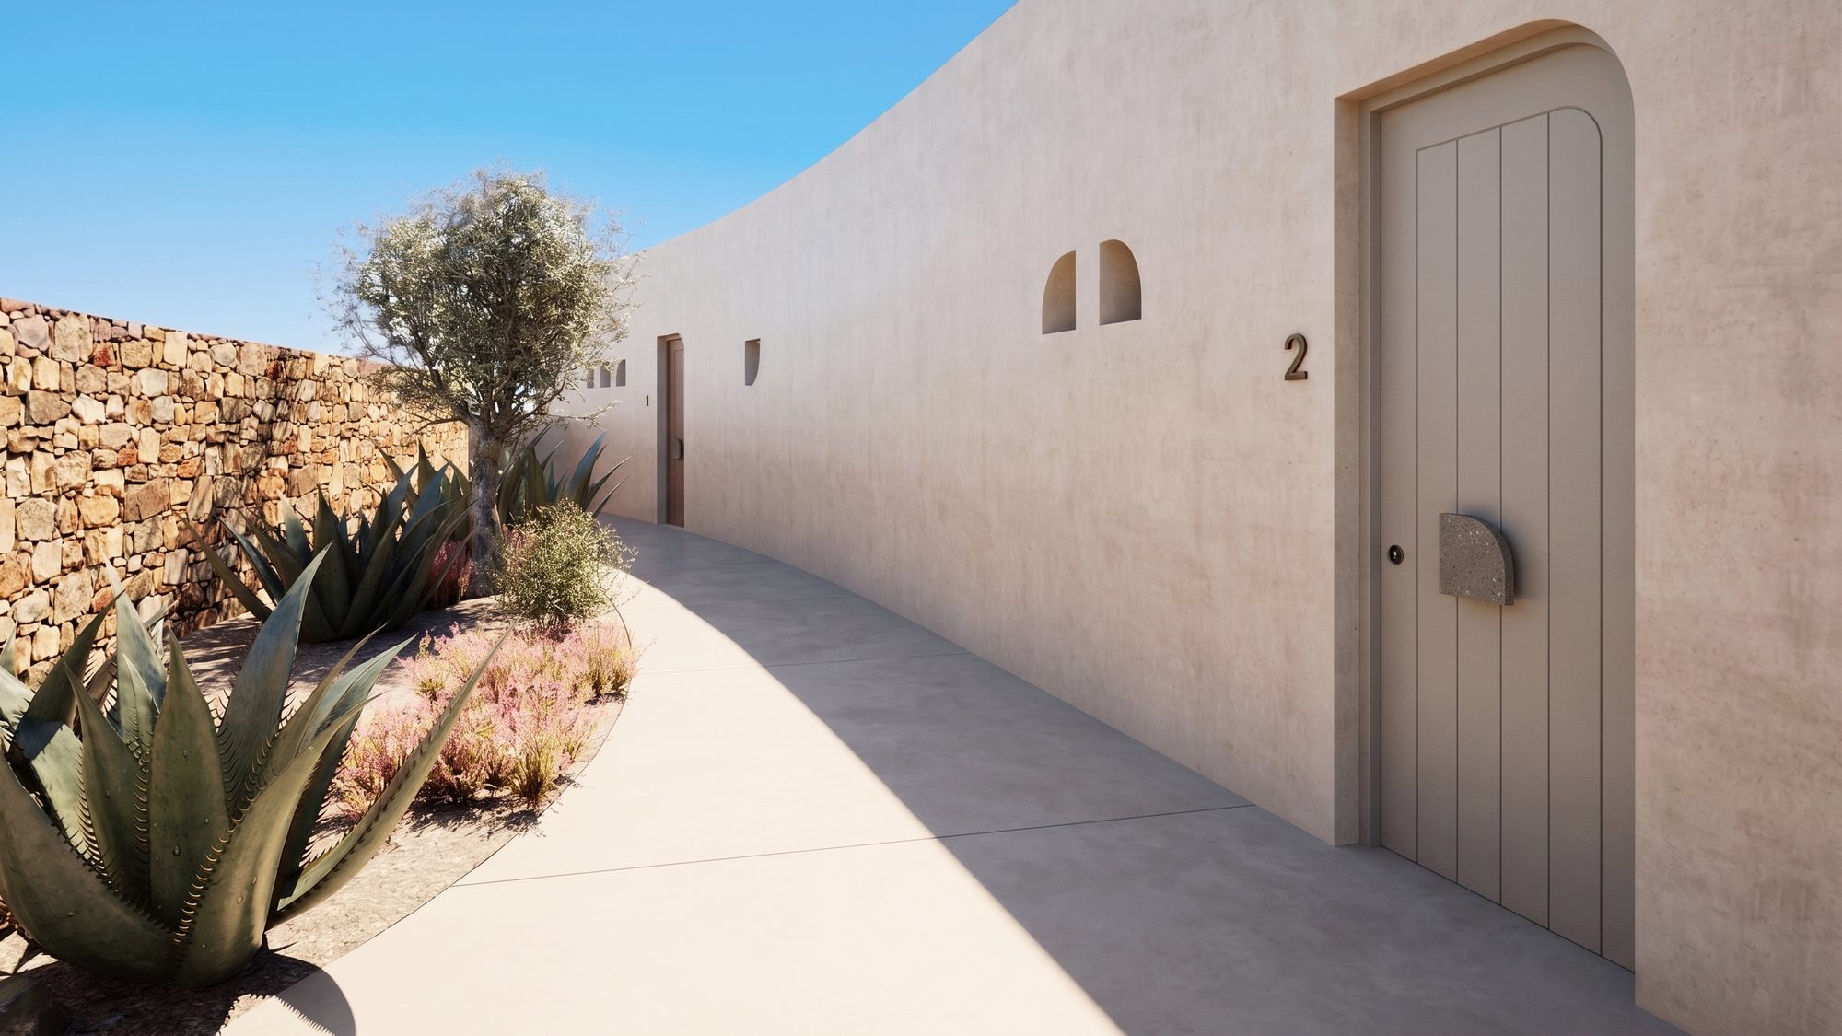
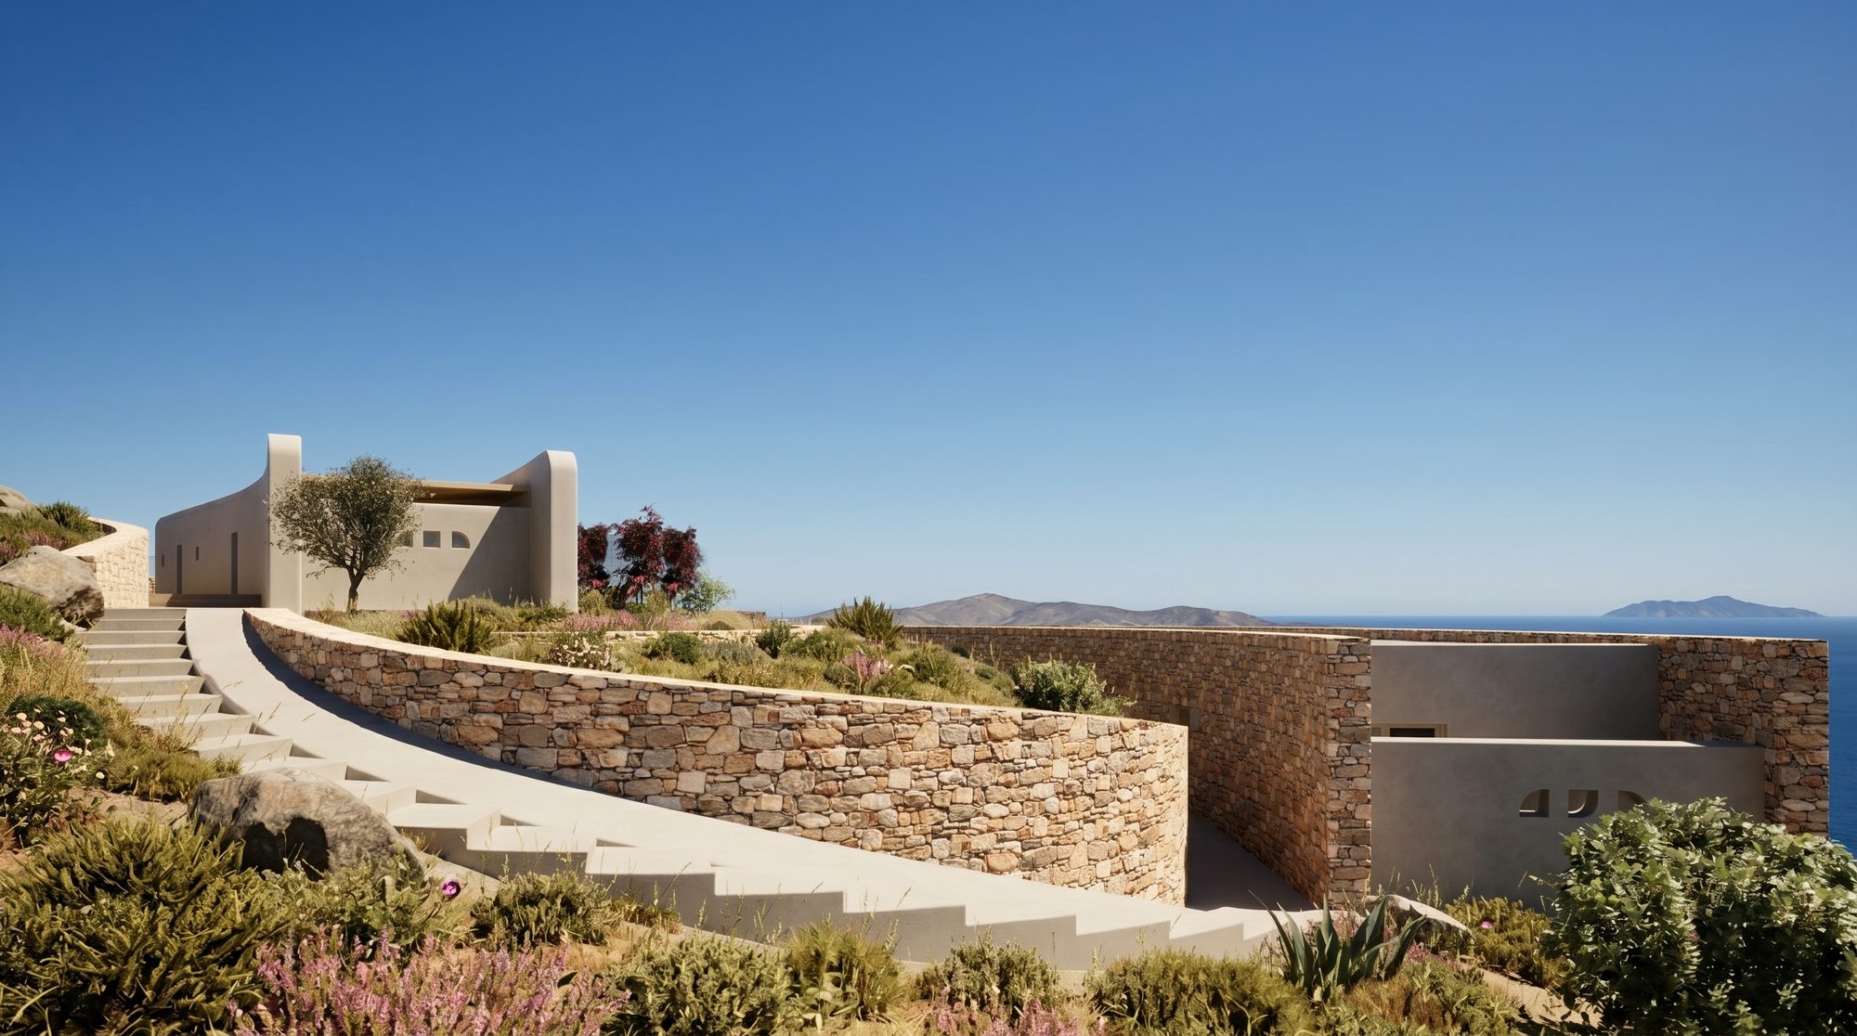
The design takes as its starting point an existing circular dry-stone wall at the northern edge of the site. An opening in the wall marks the beginning of a new, flowing line that defines the entrance area and the northern circulation route, setting the framework for the overall architectural composition.
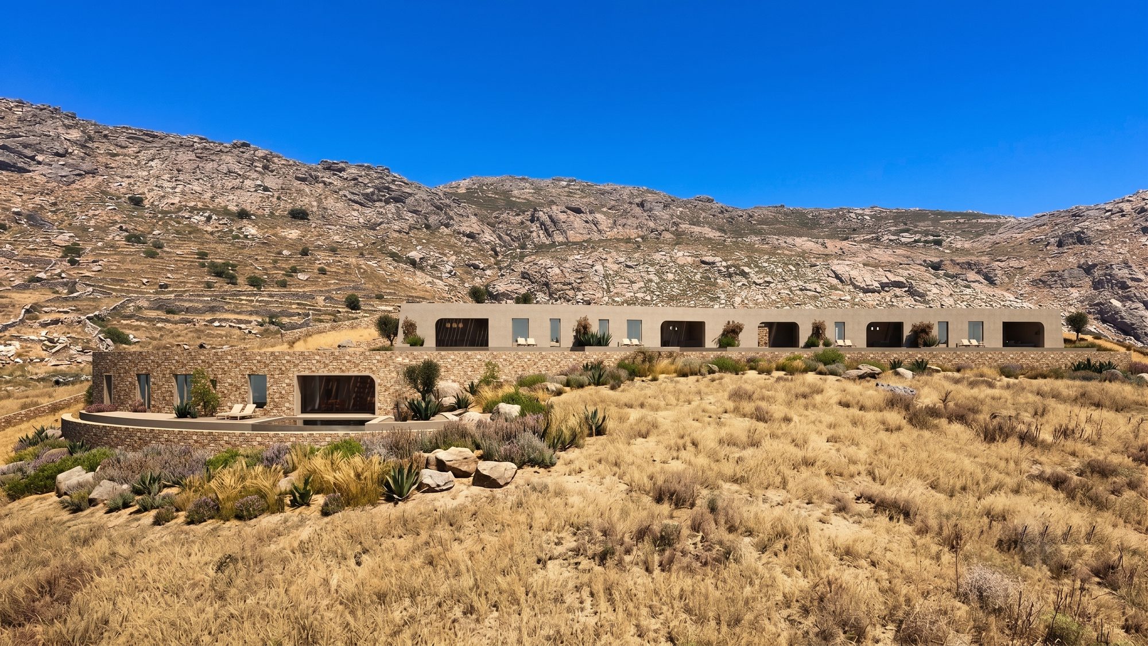
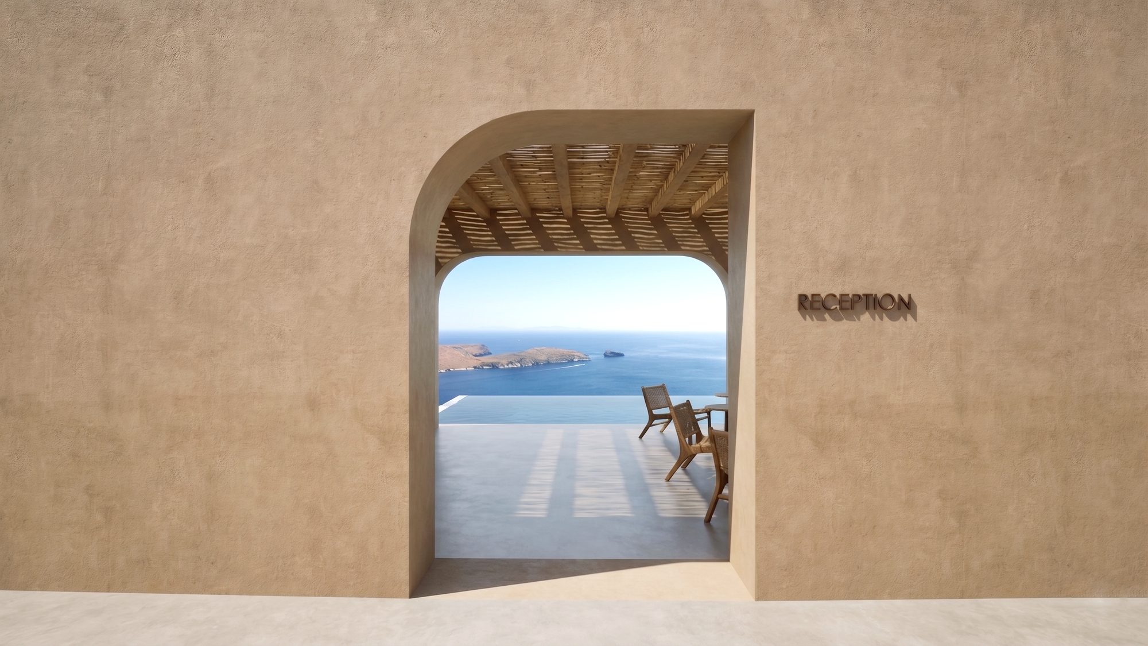
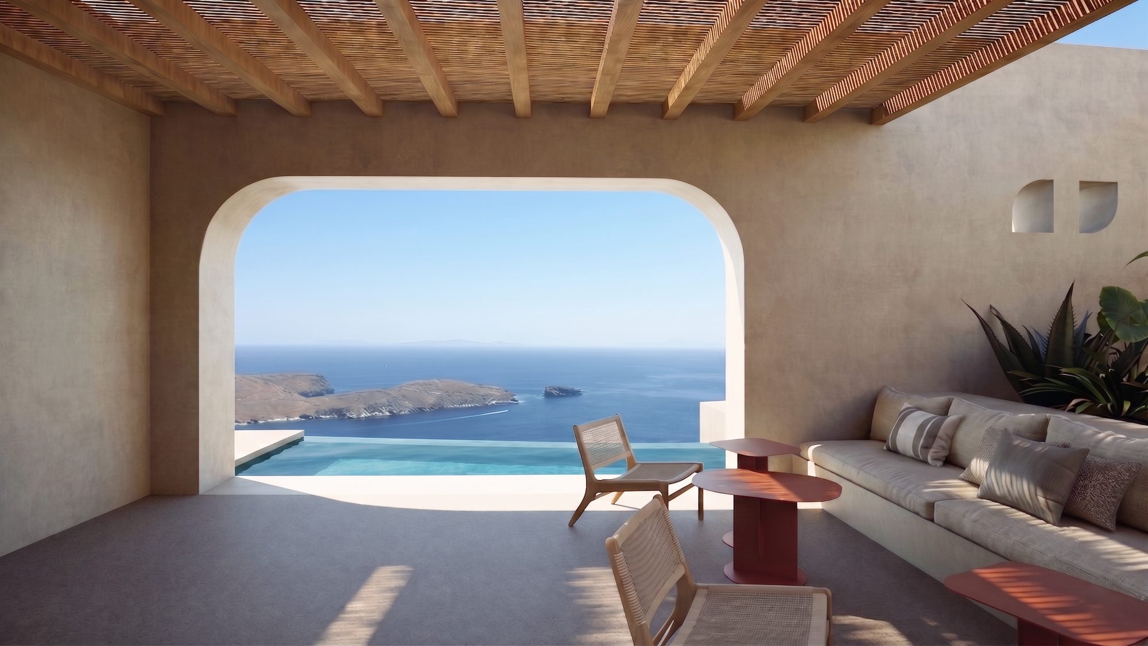
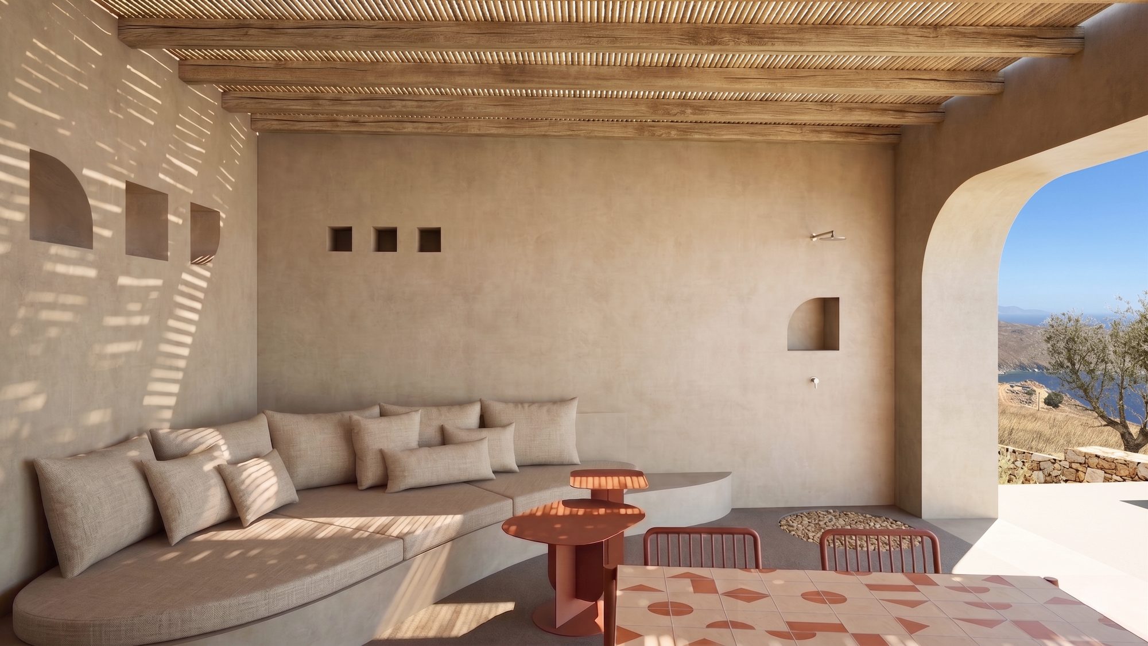
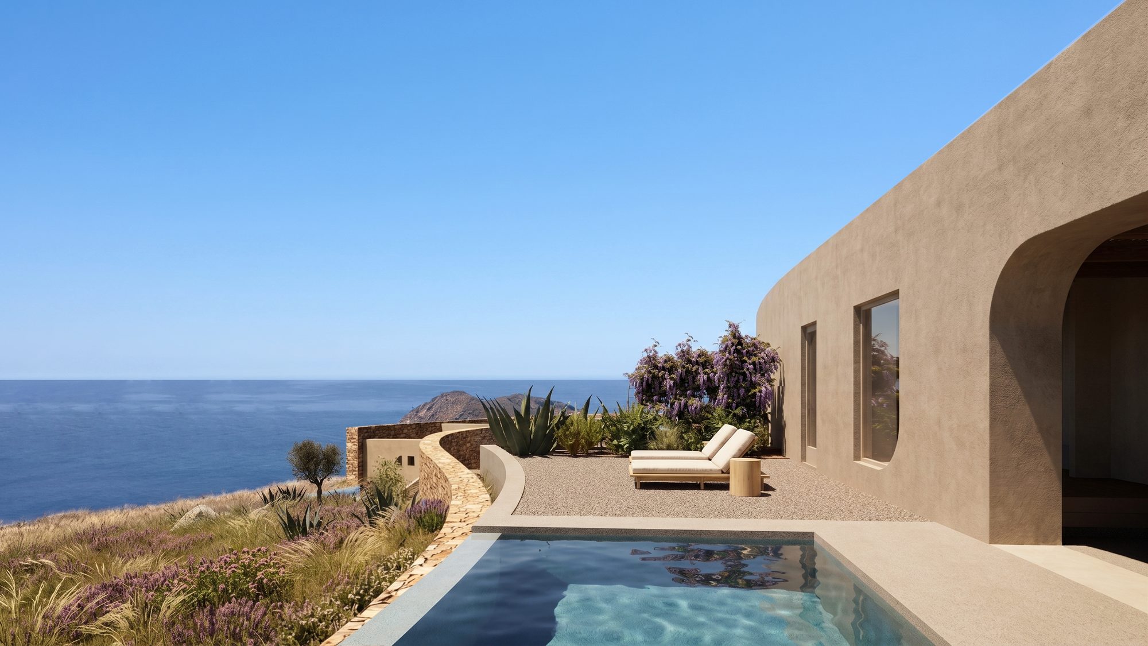
The main building volume is organised along two sweeping curves, creating an interplay between enclosed spaces and covered outdoor areas. The same geometry extends to the circulation routes, courtyards, terraces and private swimming pools, establishing a seamless relationship between architecture and landscape. The curved stone walls that enclose the terraces and pools of the upper, plastered building continue at a lower level, where they also form the façades of a second, stone-clad volume. The pergolas are organically integrated into the geometry of the curved building forms, remaining concealed from the exterior elevations. The complex comprises four independent suites, each with a private swimming pool, a two-bedroom apartment, a shared reception area and a basement level accommodating ancillary spaces.
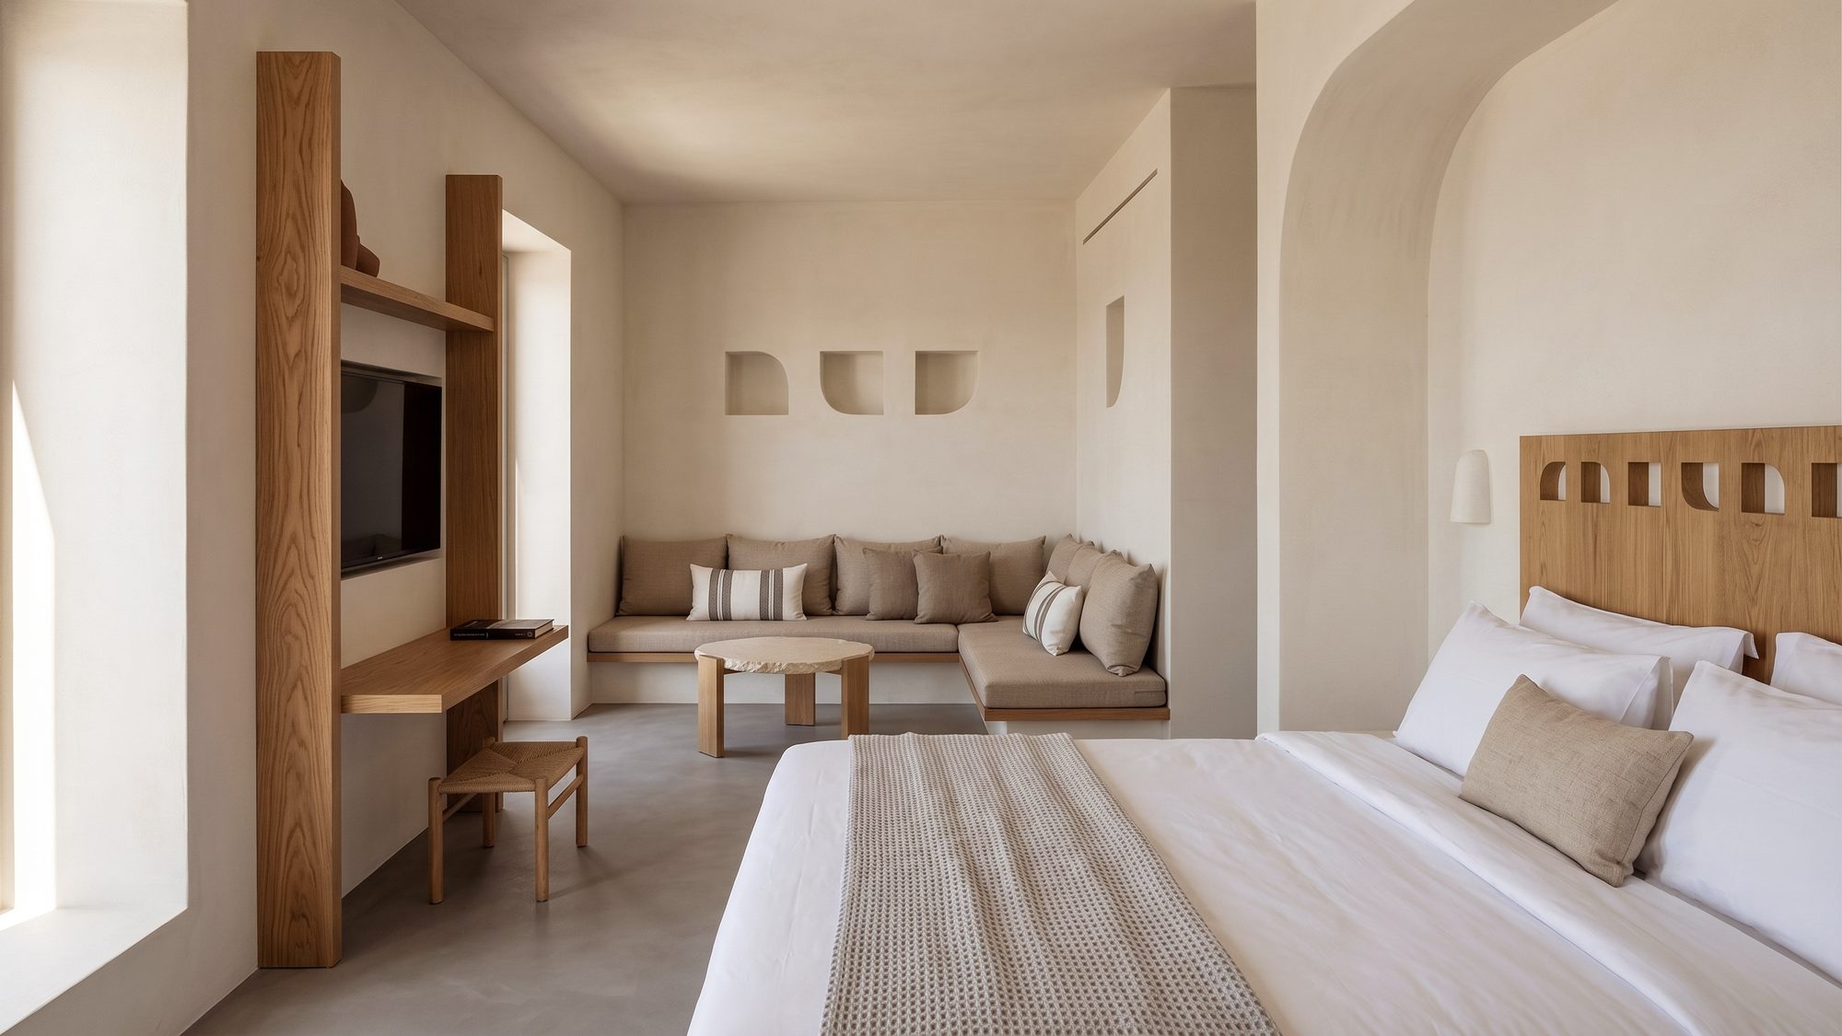
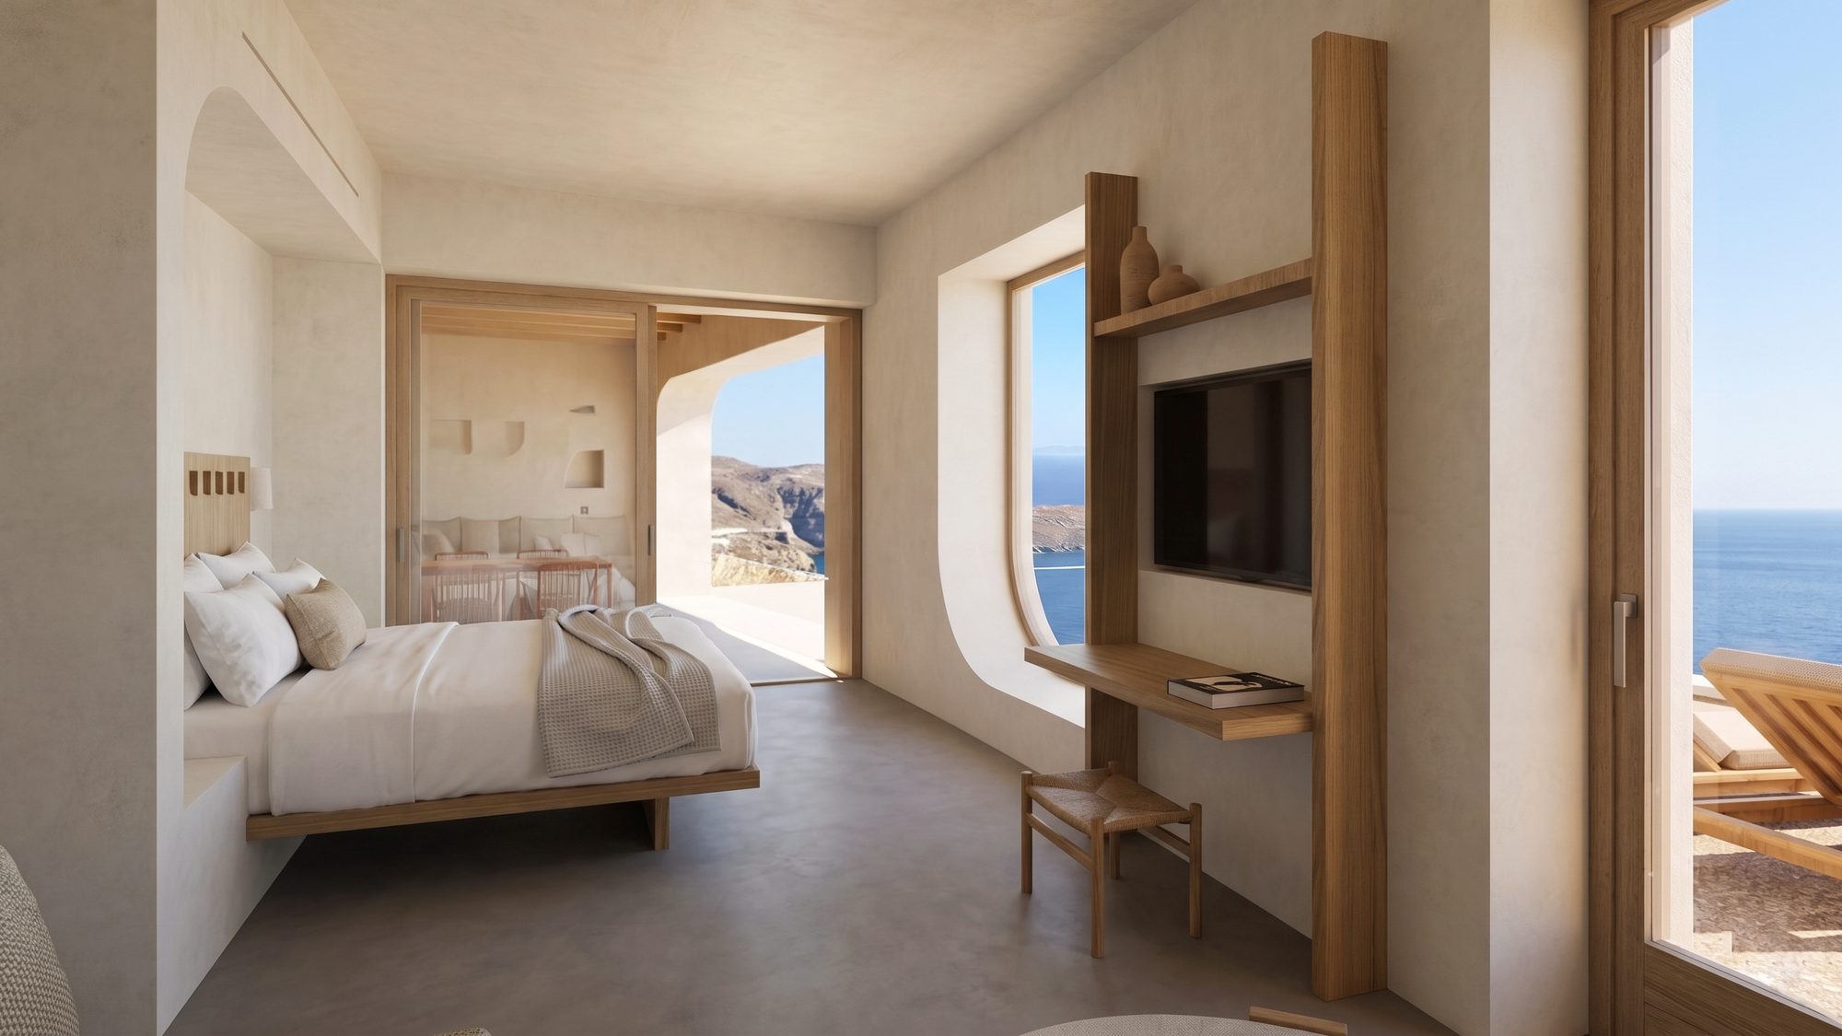
The material palette is based on a restrained selection of natural materials in earthy tones. Grey-beige plaster finishes are combined with exposed stone masonry, planted roofs and gravel. Cement-based flooring characterises the interiors, while the outdoor areas incorporate compacted earth, gravel and bush-hammered concrete. The pergolas are constructed from natural chestnut timber and topped with reed coverings, while the timber window frames complement the earthy tones of the buildings. Overall, the project seeks to integrate sensitively into the natural terrain, respecting the distinctive character of the Cycladic landscape.