Slope is a new residential project located in the area of Agios Sostis, on the island of Serifos. The main design challenge was to integrate the building into the steeply sloping site while responding to the orientation of the primary view. Rather than facing downhill, towards the south, the main outlook extends laterally to the east, towards Agios Sostis beach and its church, as well as the island of Vous.
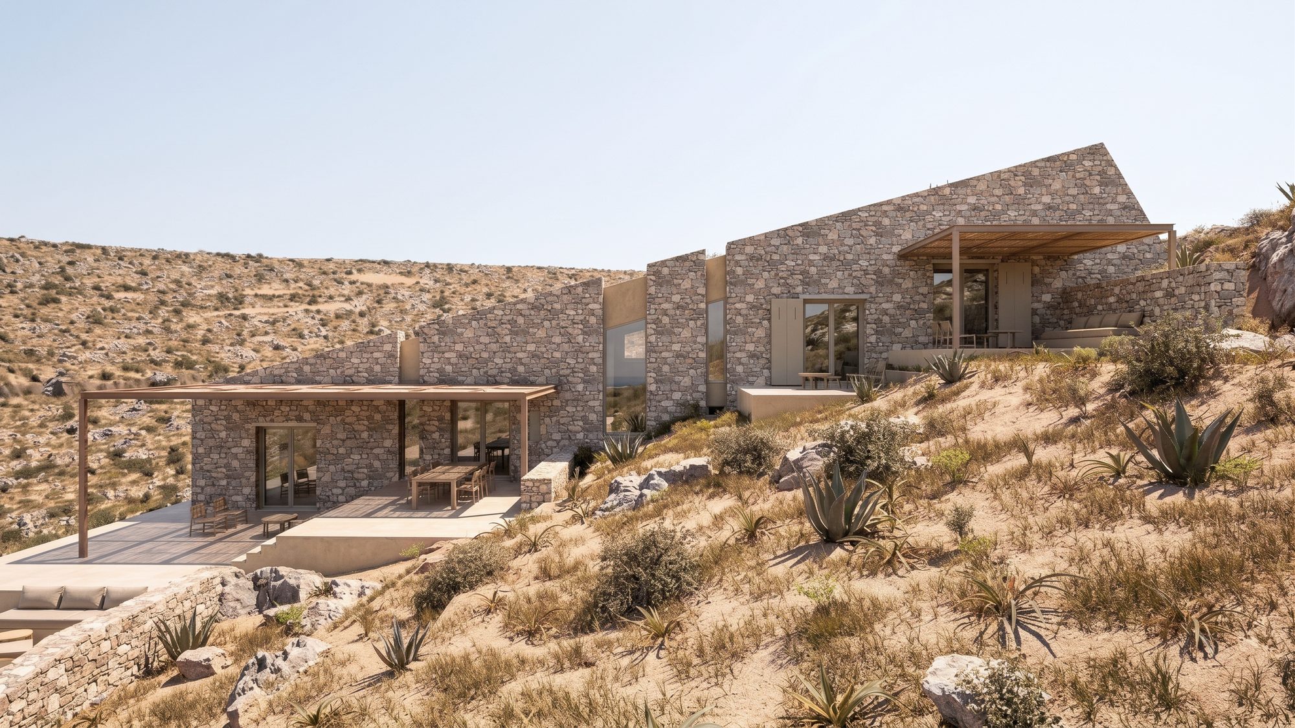
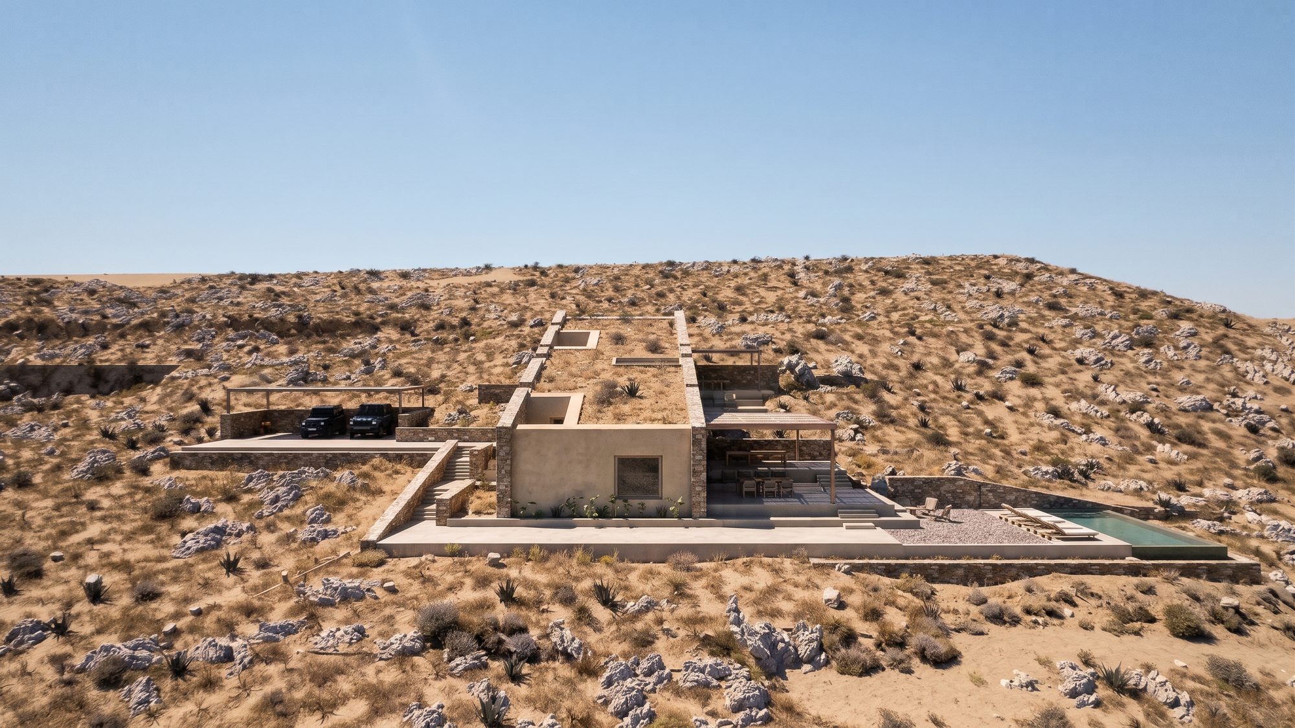
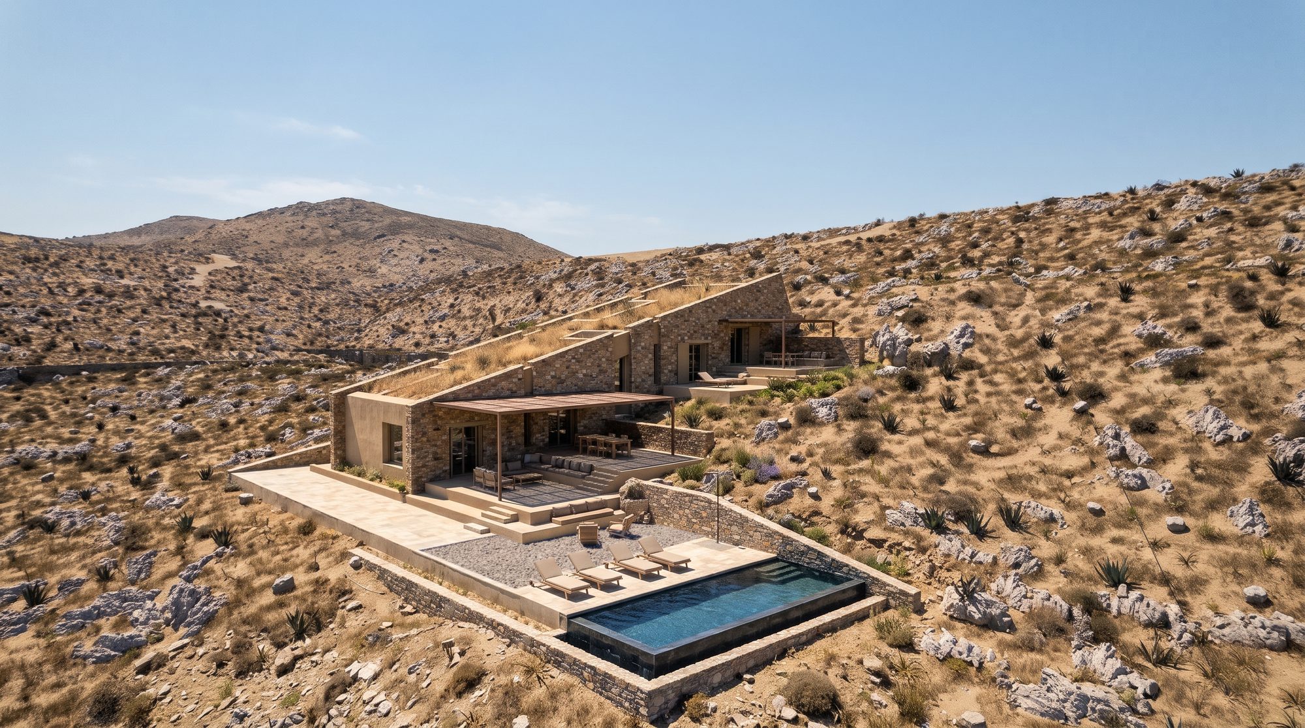
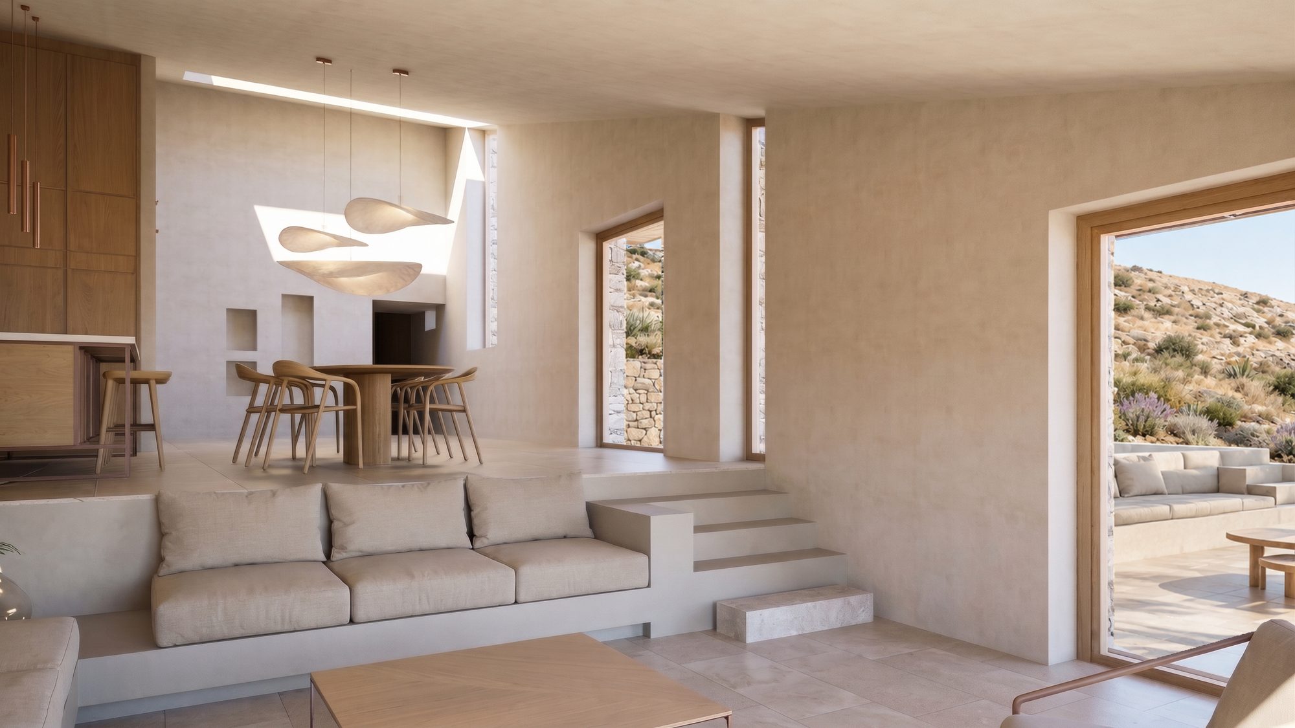
The steep slope of the site became a defining factor in the organisation of the house. A conventional terraced arrangement, with separate volumes stepping down the terrain, would have resulted in a pronounced multi-storey appearance along the southern elevation, giving the building a strong visual presence in the landscape. Instead, the house is organised across a series of split levels, with the floor plates following the natural slope of the ground, beneath a single continuous, sloping green roof. The roof extends over the stepped arrangement of the interior spaces, bringing the individual volumes together into a unified architectural composition. Its planted surface further reinforces the integration of the house into the natural terrain, allowing the building to maintain a low profile within the landscape.
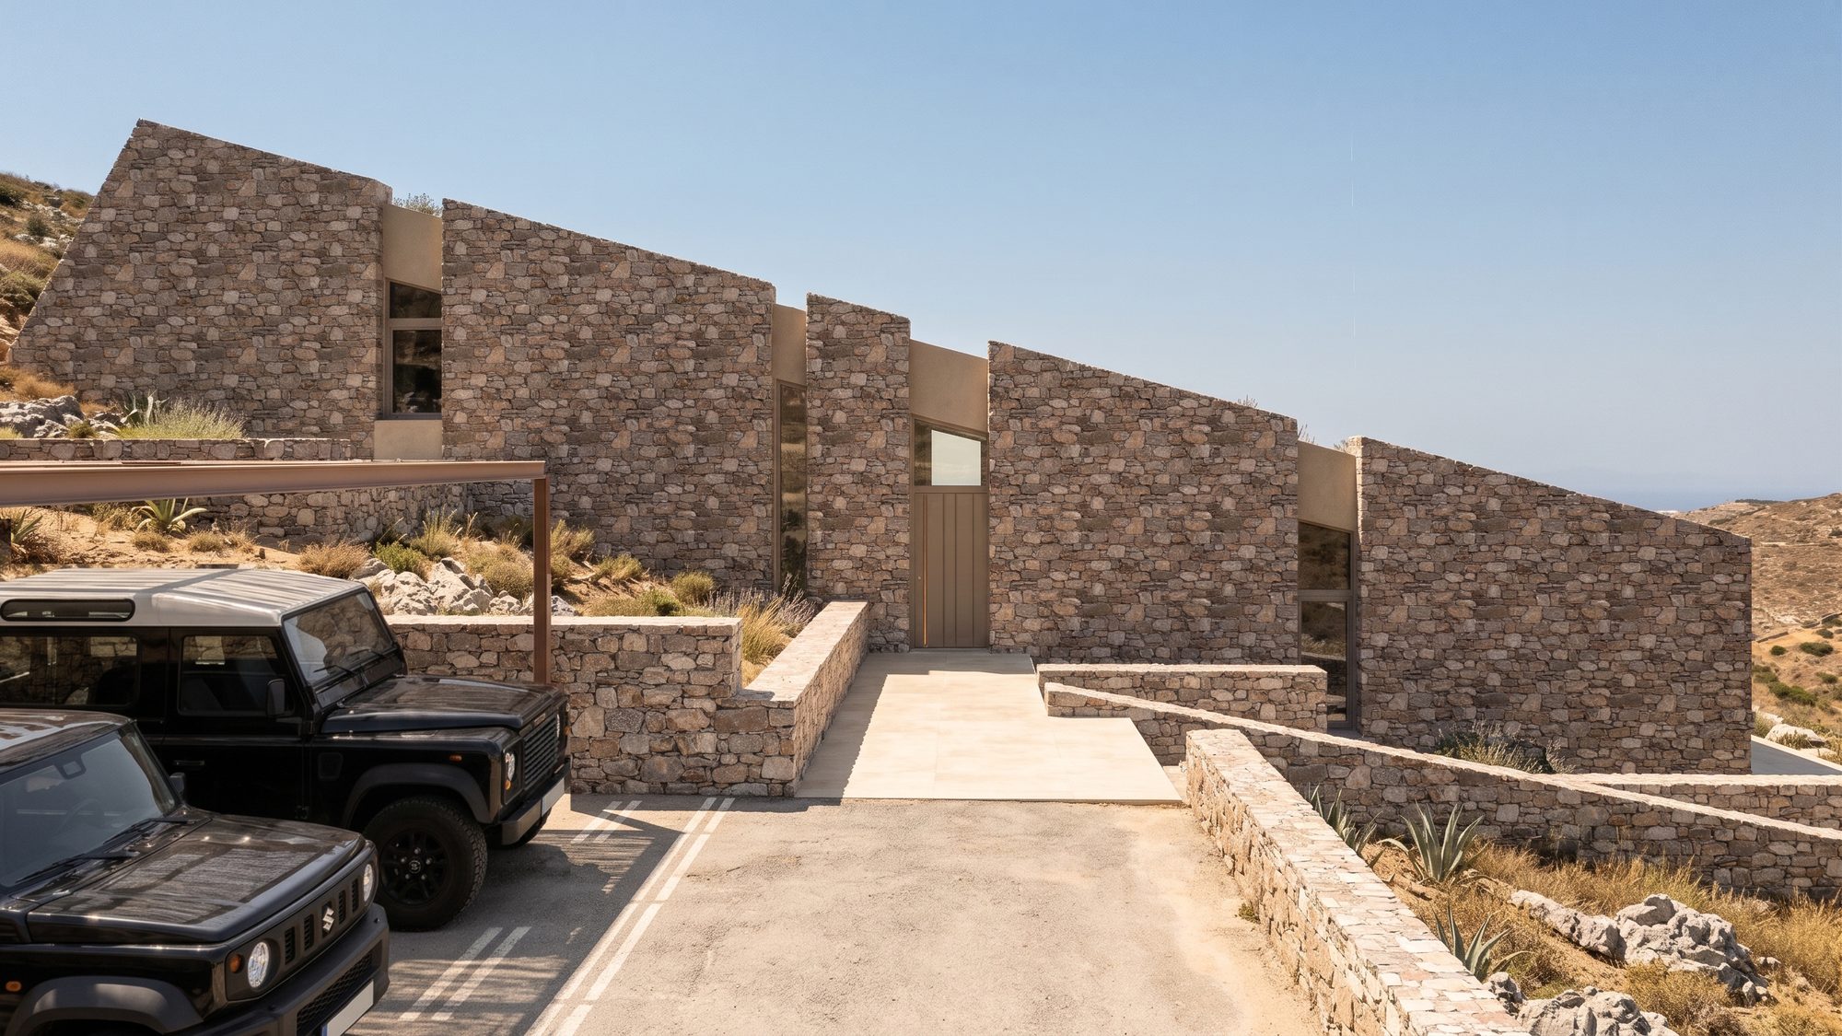
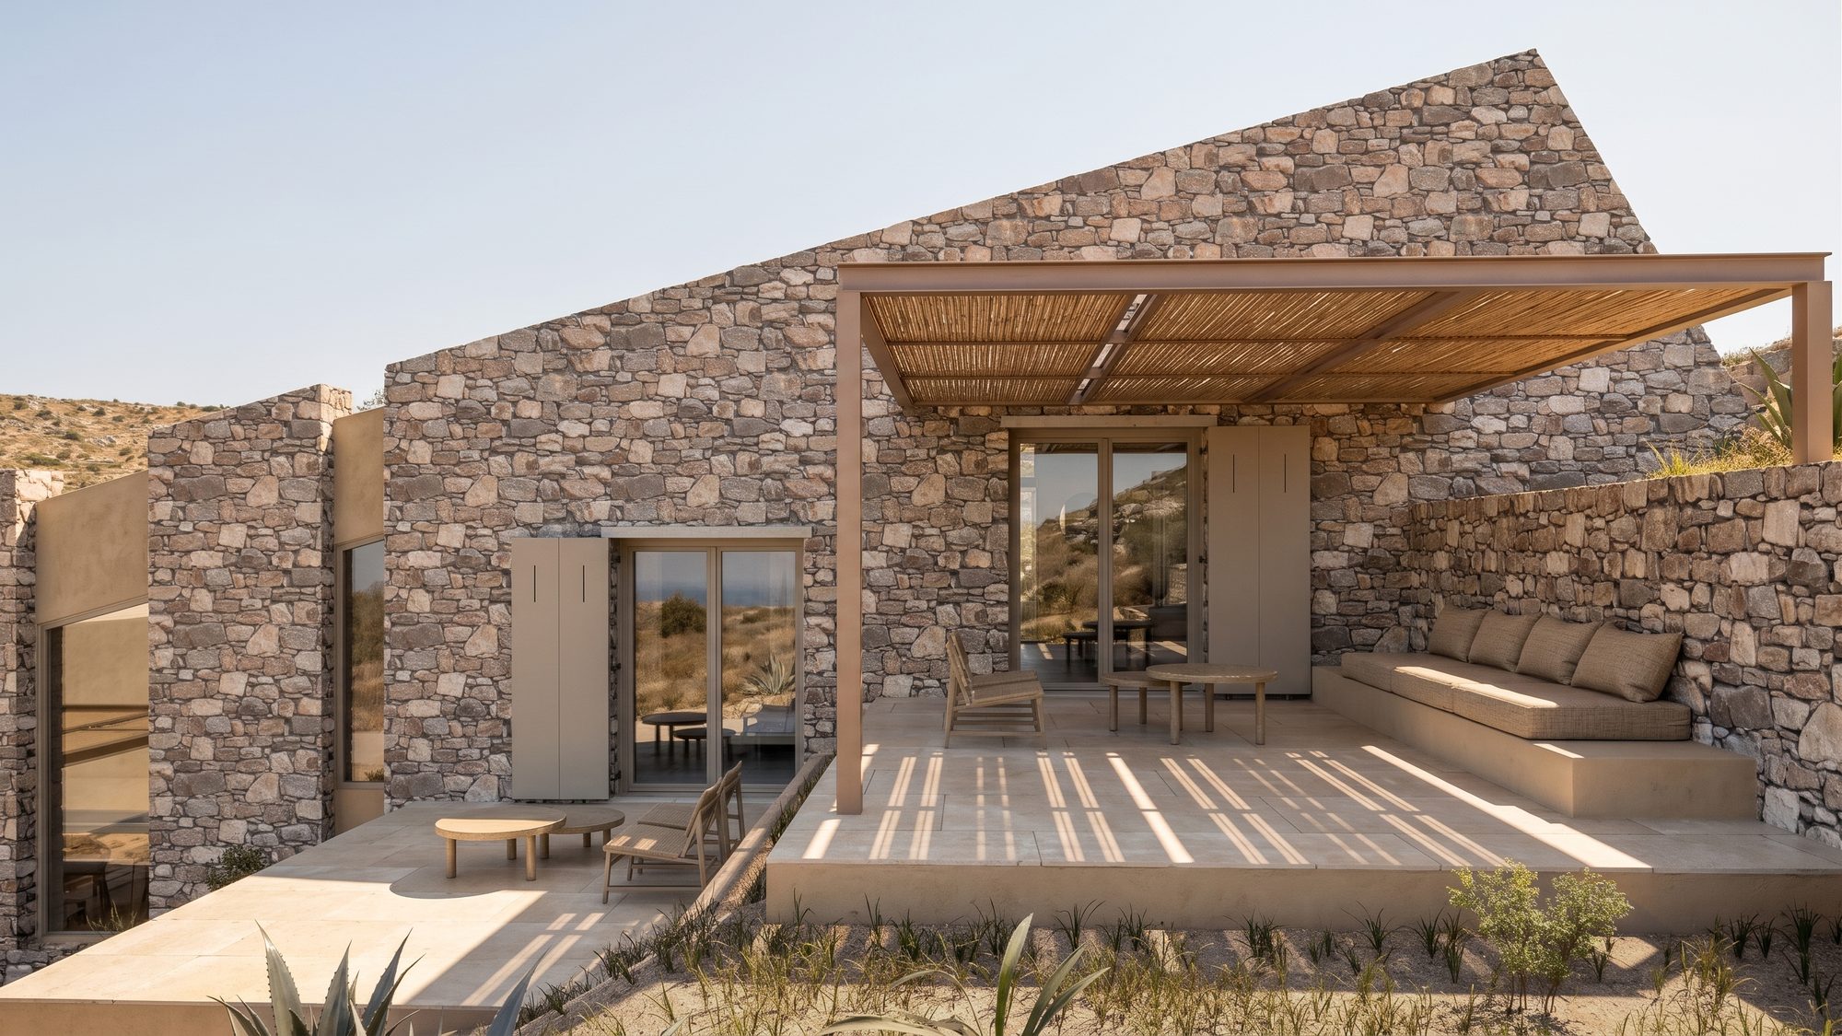
The interior layout extends into the outdoor areas along the eastern side of the house, where a series of terraces unfold at different levels, continuing the arrangement of the interior spaces and creating a unified stepped composition oriented towards the view. The main entrance is located on the western side, at an intermediate level, providing access to the different areas of the house.
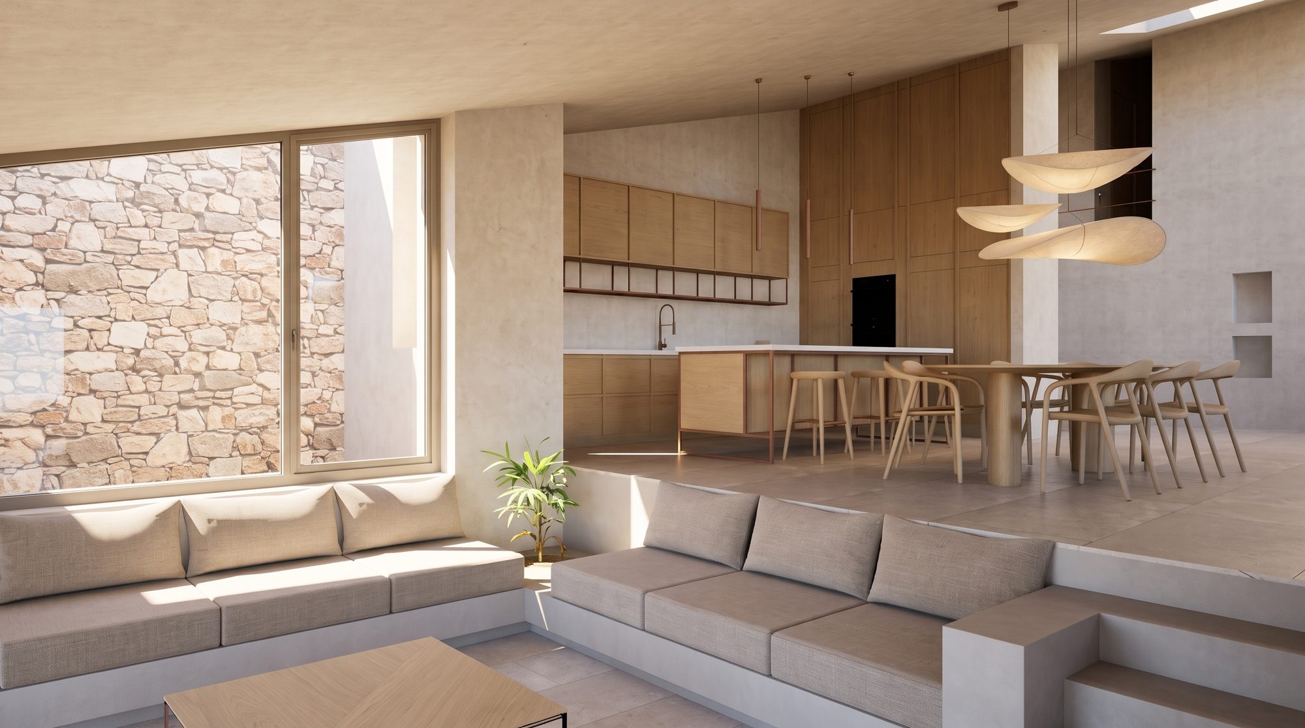
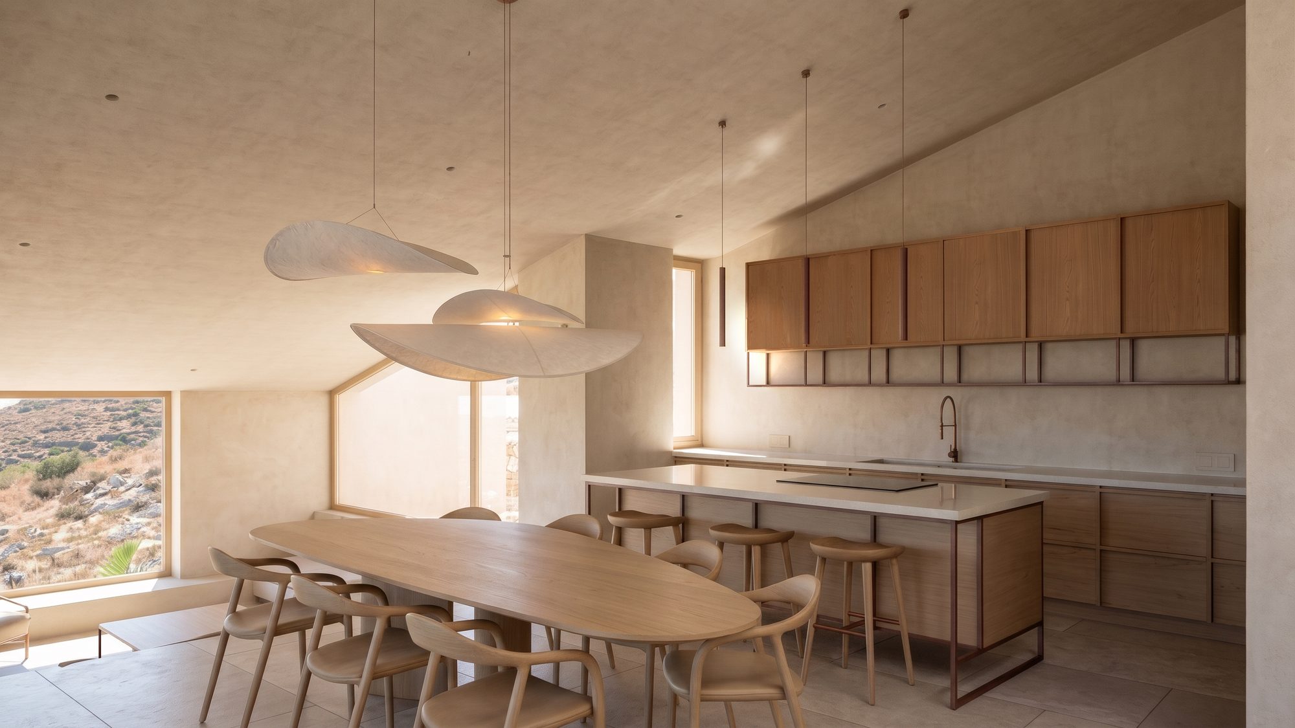
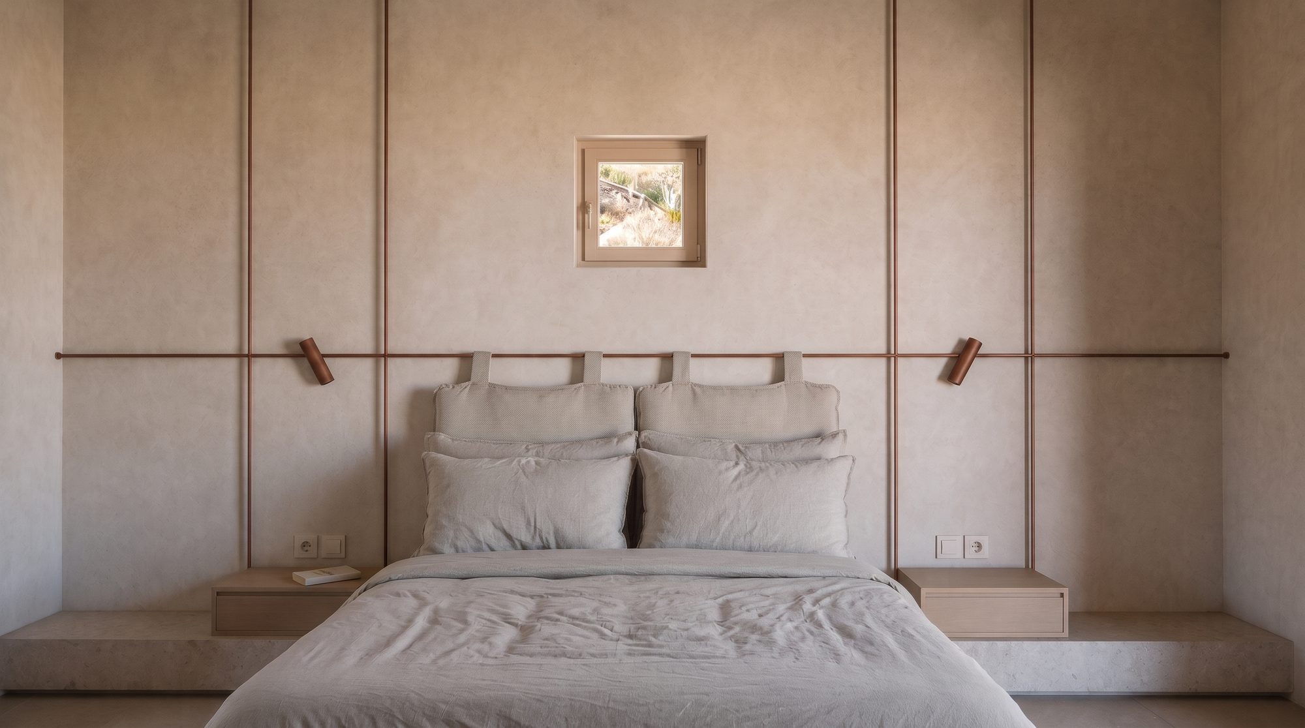
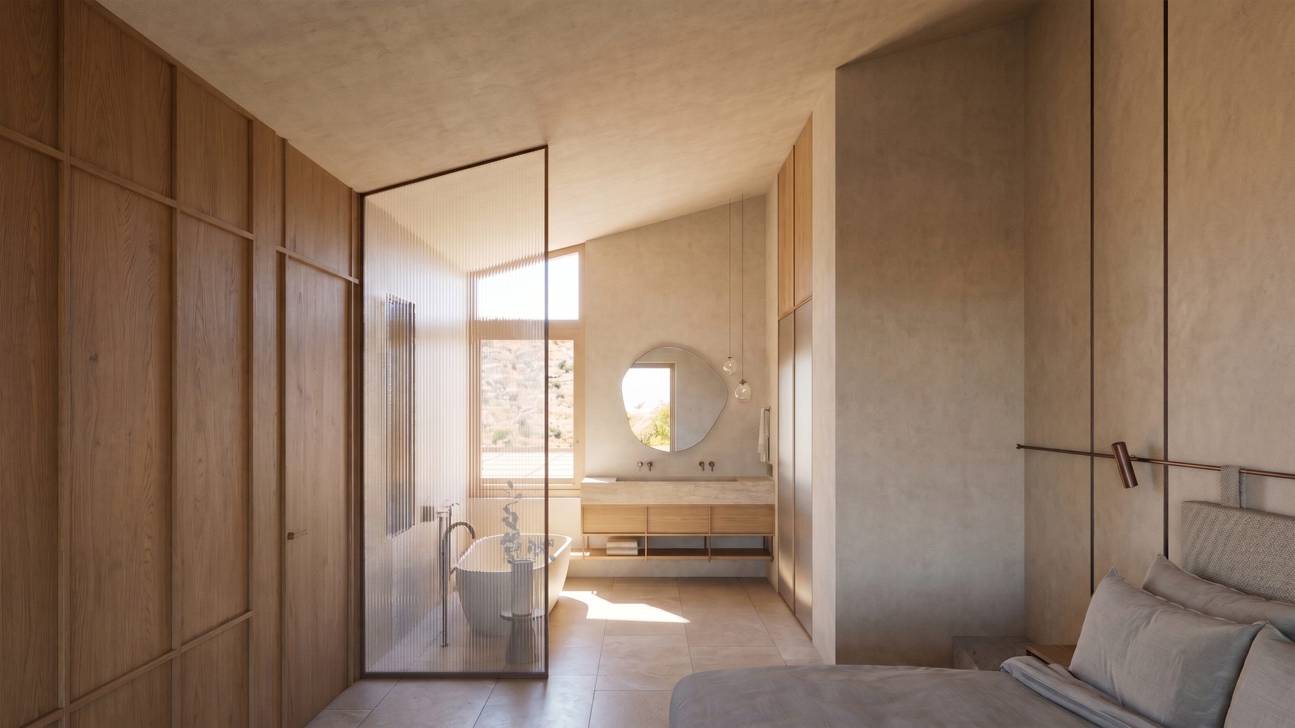
The residence comprises an open-plan living, kitchen and dining area, a guest wc and two bedrooms, each with an en-suite bathroom. Ancillary spaces are located in the basement. Two vertical light wells, integrated into the building’s footprint, bring natural daylight into the basement while also providing light to the bathrooms and corridors on the main levels.
The external sloping walls are constructed in natural stone, reinforcing the connection between the house and its landscape. At selected points, the stone surfaces are interrupted by sections of beige render, which extend alongside the openings and form narrow vertical recesses in the elevations. The interplay between the two materials breaks down the continuity of the larger surfaces, reducing the perceived scale of the building.
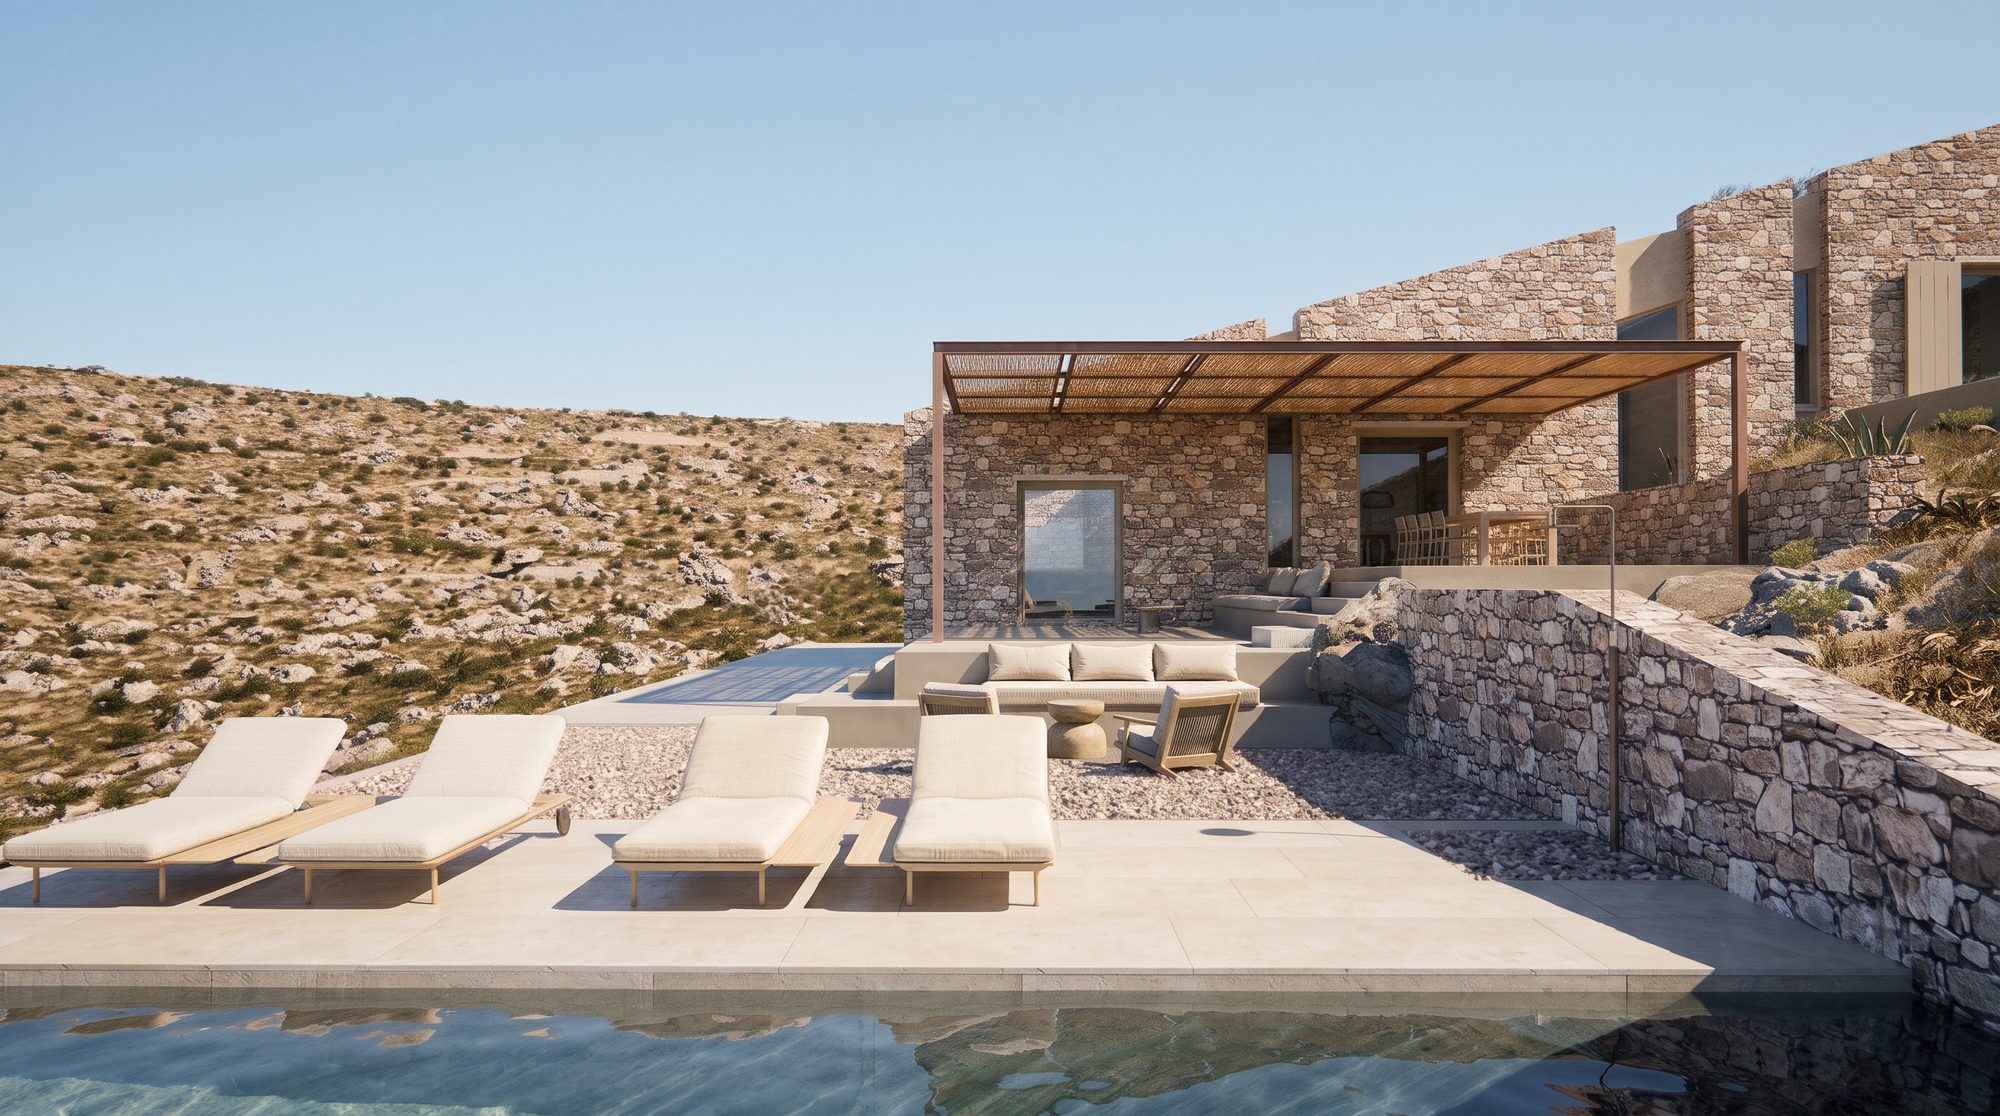
The swimming pool is designed as a separate element within the overall outdoor layout, positioned apart from the living room terrace while maintaining both visual and functional continuity with it. Its construction will depend on the planning regulations and statutory framework in force at the time of construction.