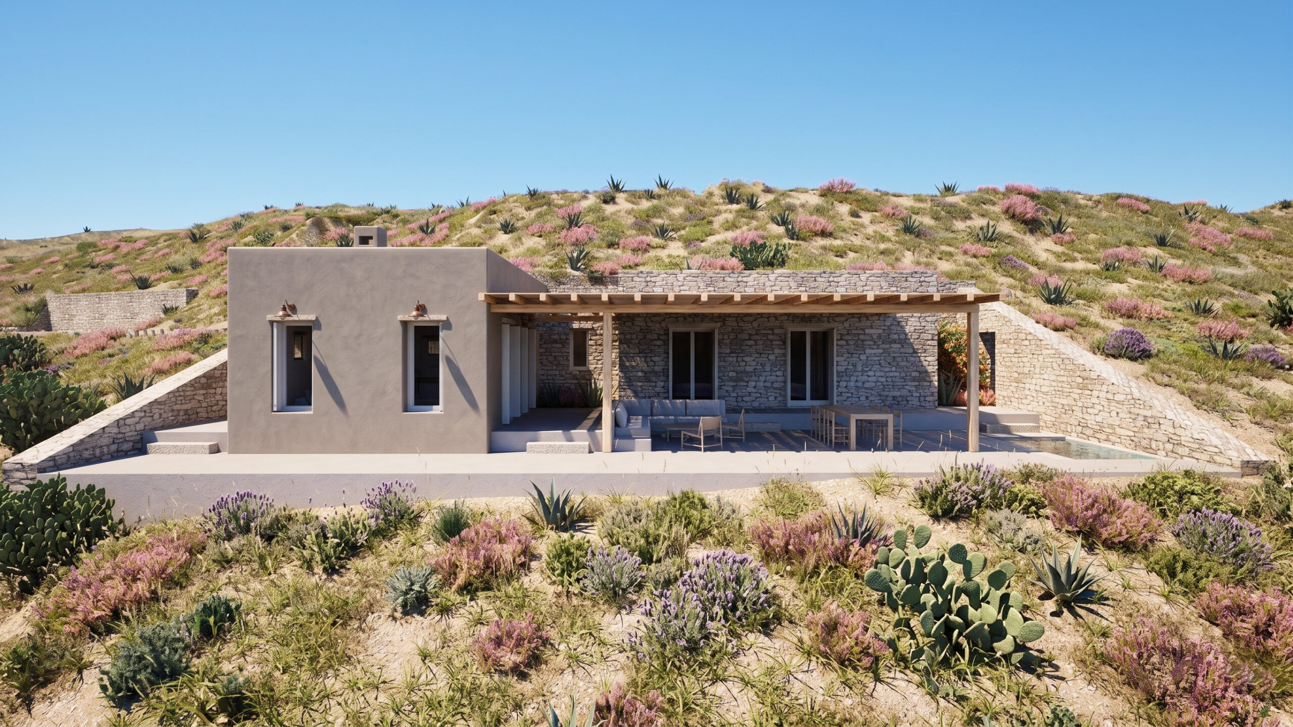
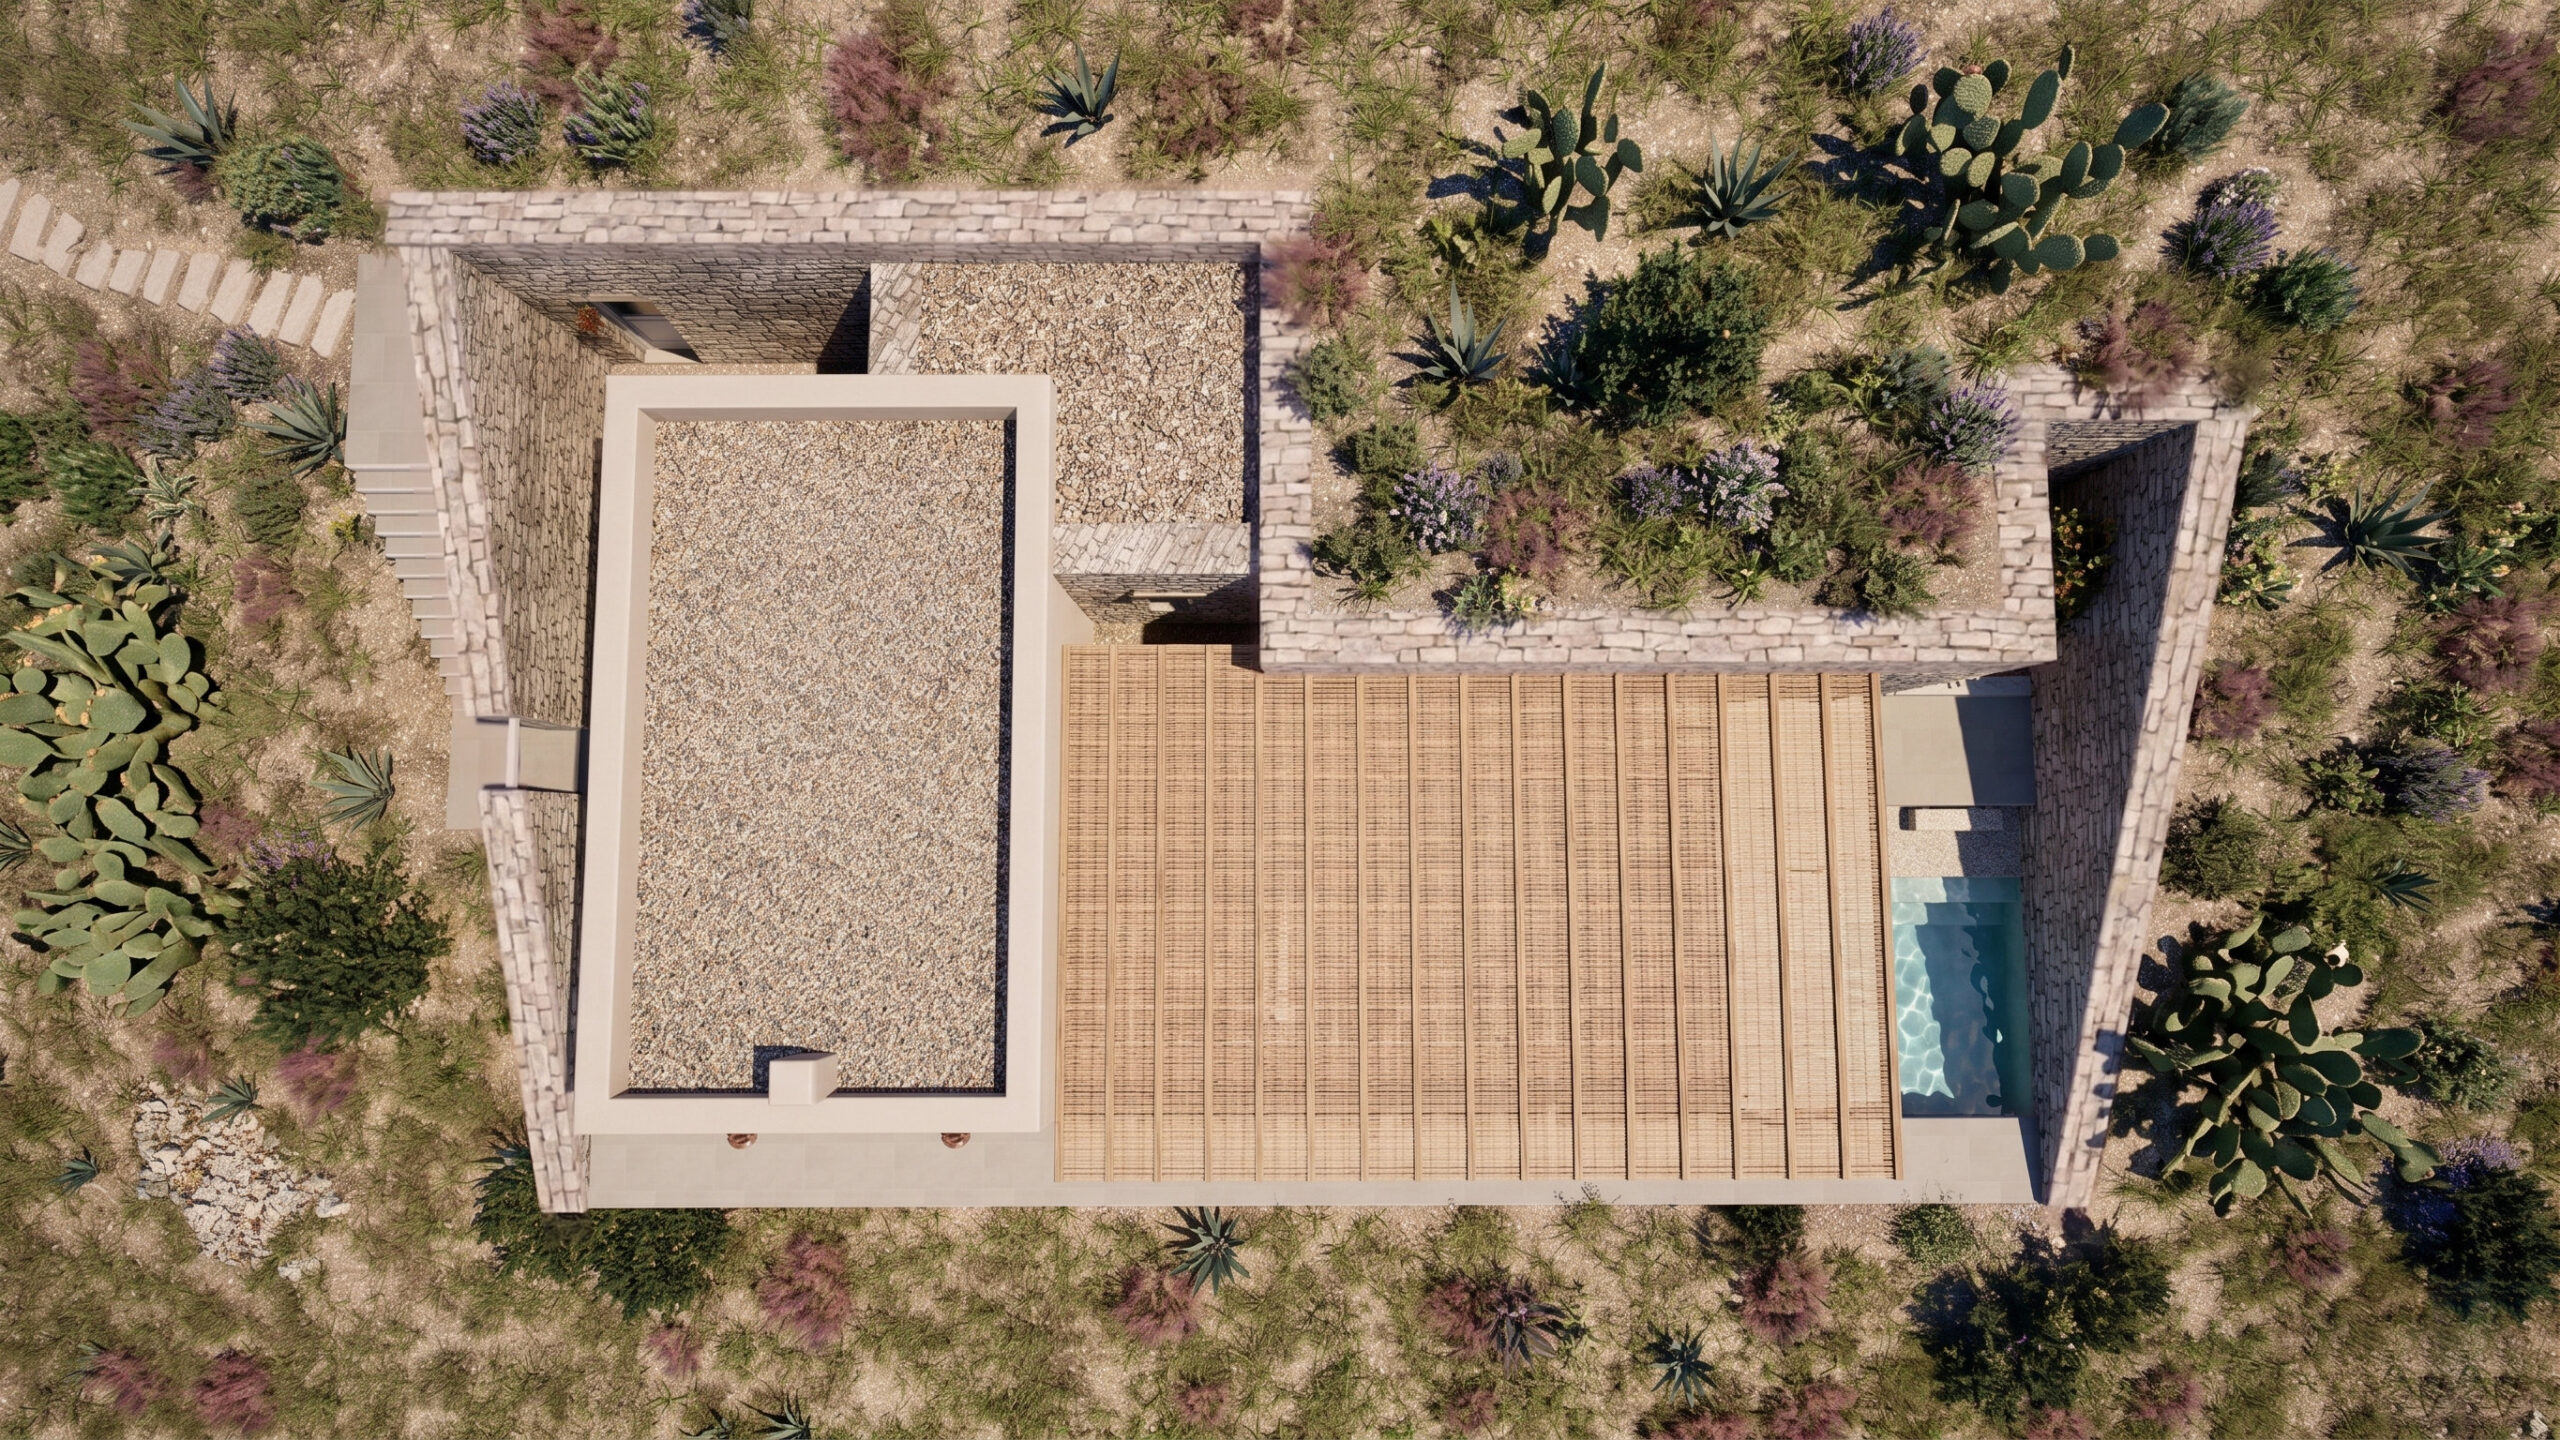
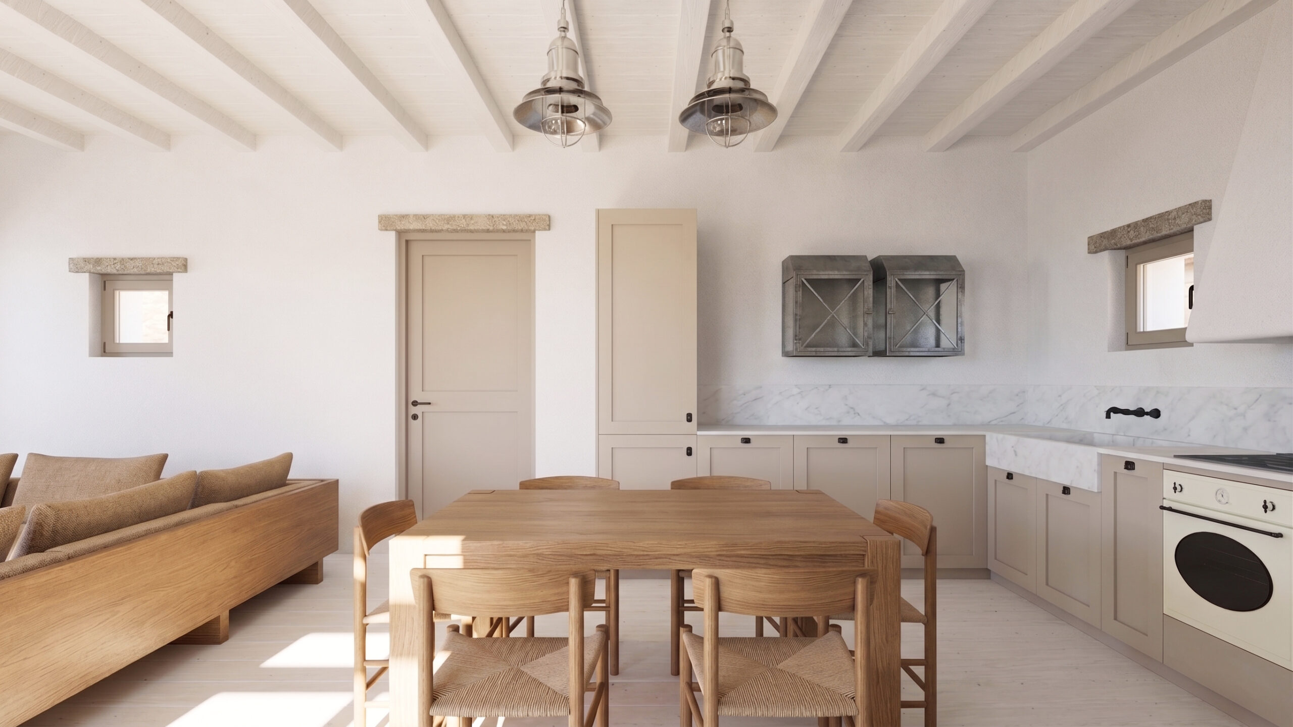
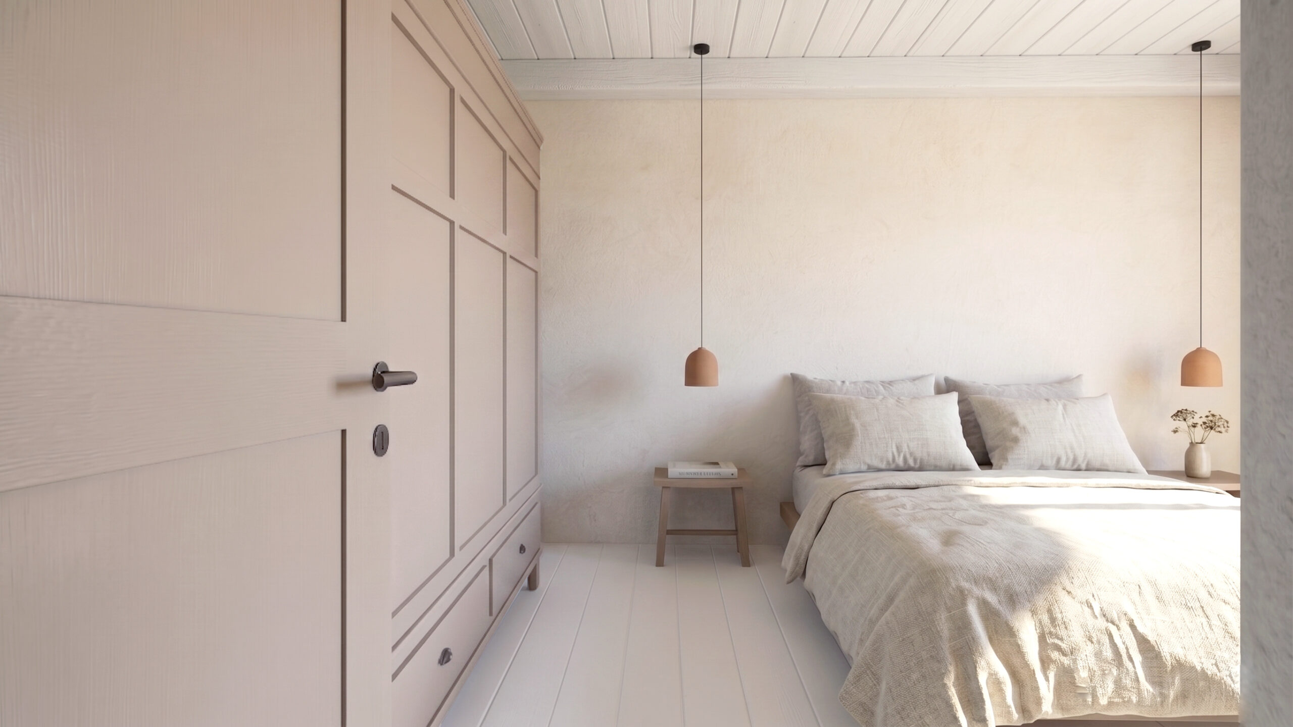
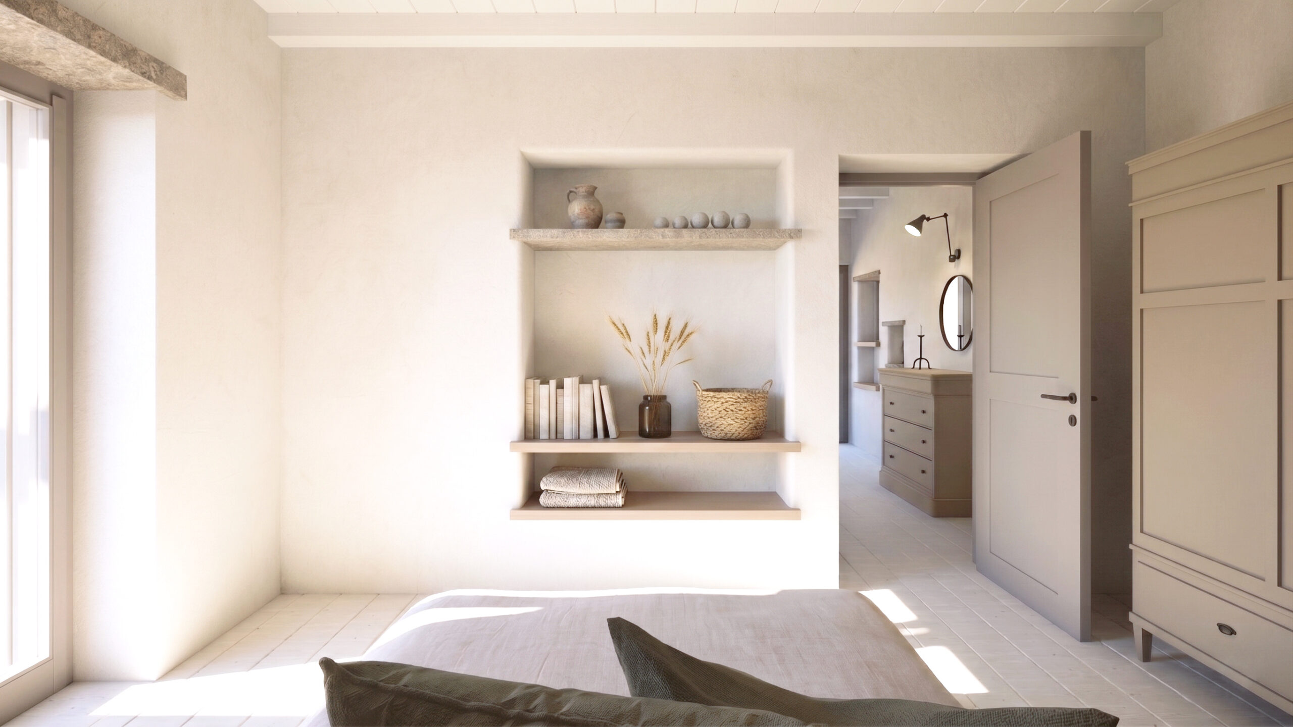
The φ residence is located in Mega Livadi, Serifos, and concerns the design of a new small holiday house. The composition unfolds on a single level and is organised around two main volumes: the living area and the private bedroom wing. The two volumes are connected through a smaller intermediate element, forming a Γ-shaped arrangement around the main courtyard and the outdoor spaces. The proportions of the two primary volumes follow the golden ratio, a key request of the owner that also gave the residence its name (φ).
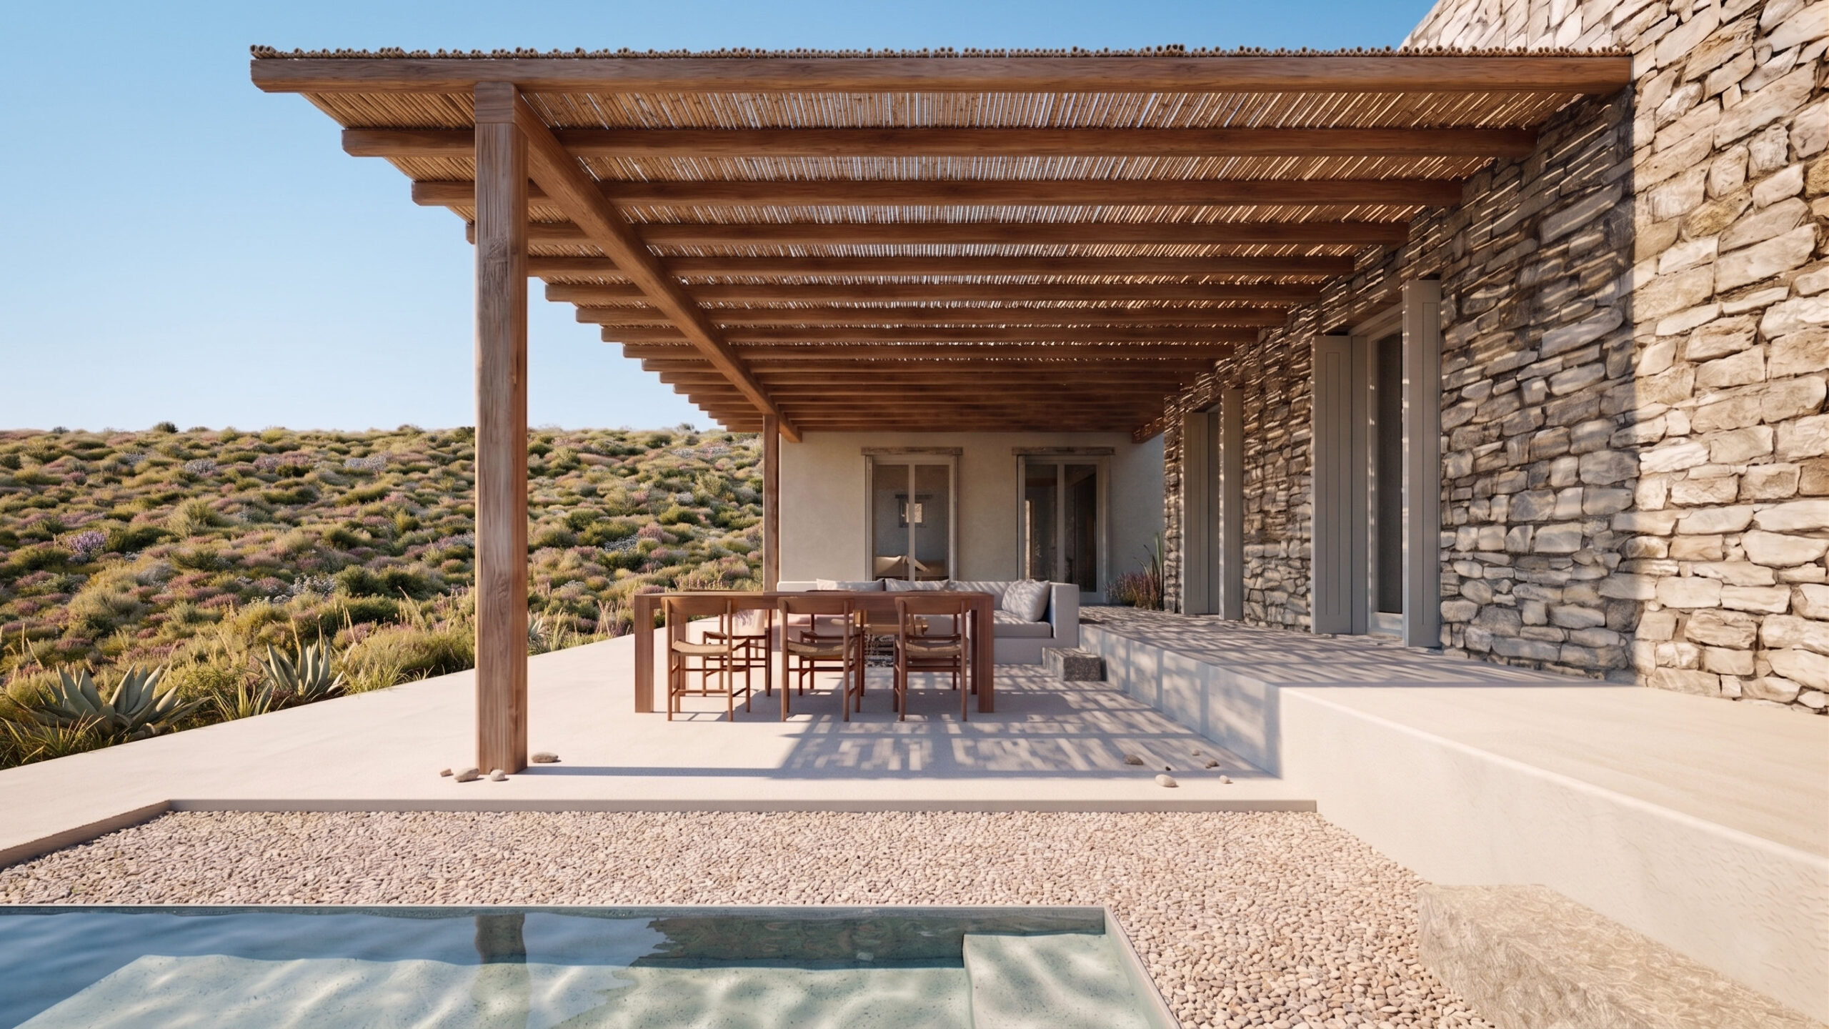
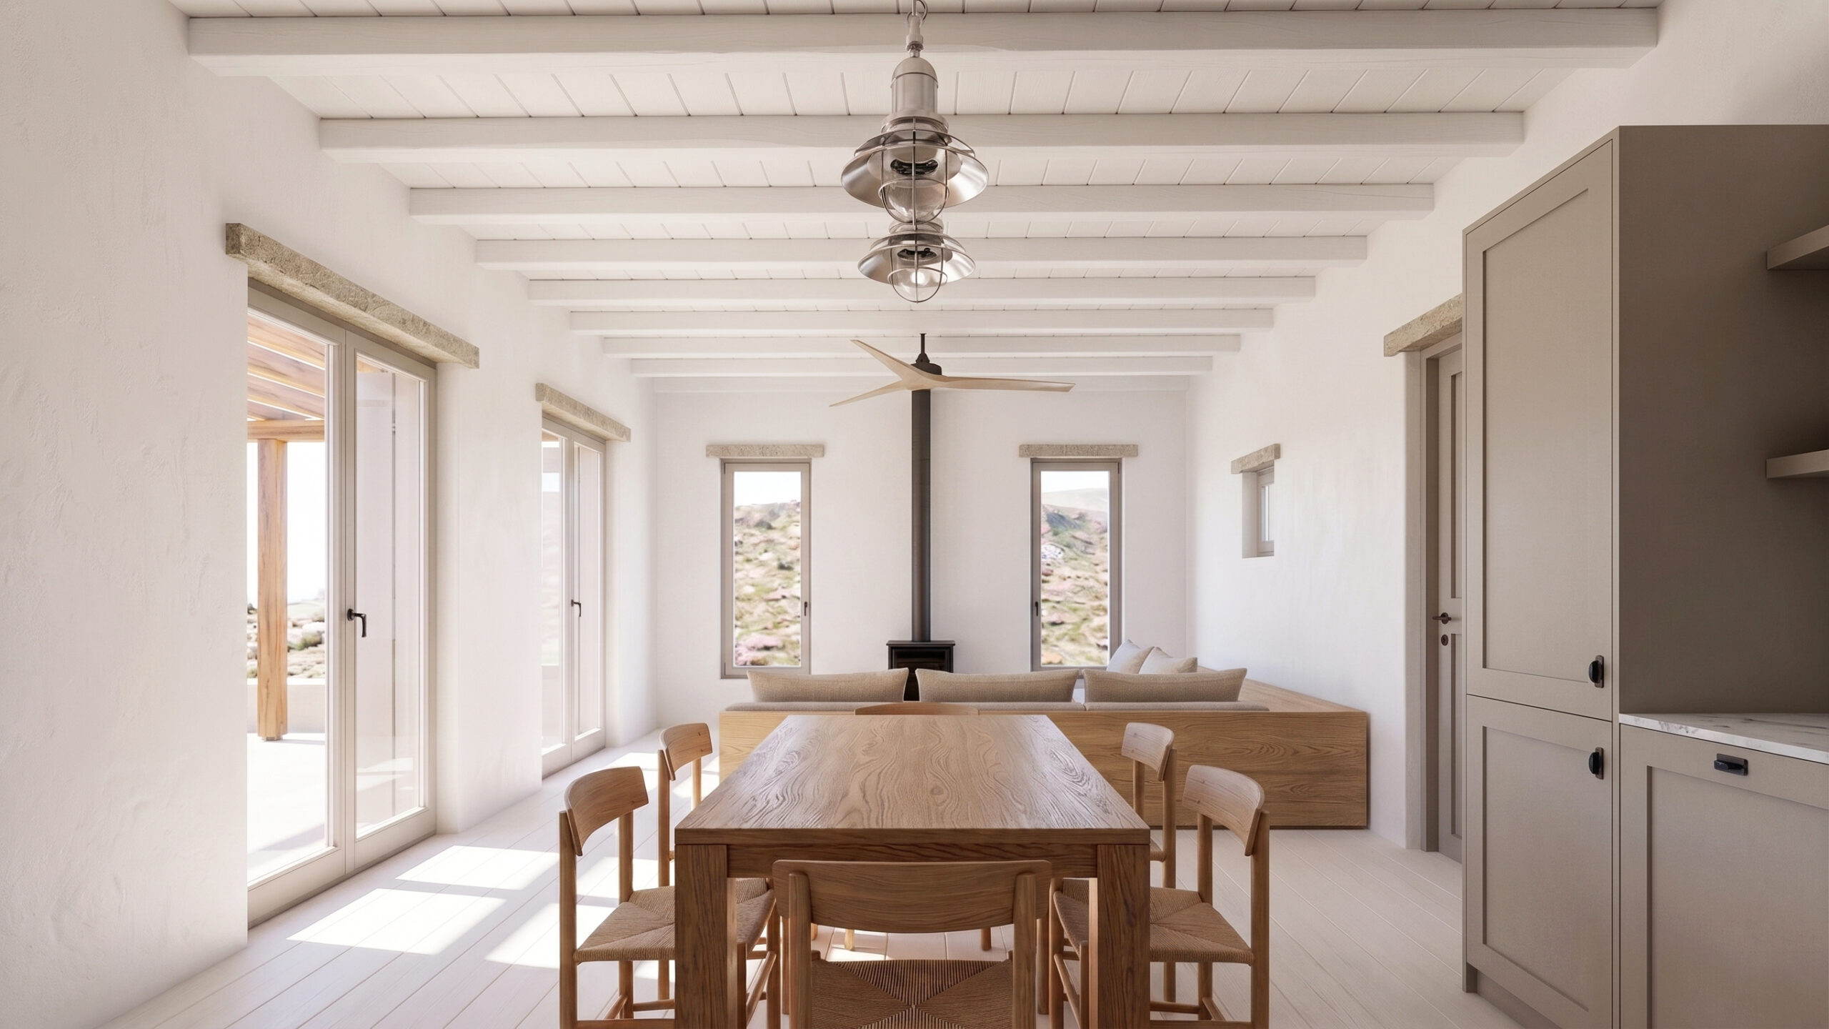
The central living area includes the sitting room, dining area and kitchen in direct relationship with the outdoor spaces and the view, while the private zone accommodates two bedrooms and two bathrooms. The outdoor area is shaded by a timber pergola and reed screens, reinforcing the gentle character of the residence and its connection to the landscape.
The architectural approach is based on simplicity, functionality and the use of natural materials. The main volume is finished with an earthy-toned plaster, while the remaining volumes and retaining walls are constructed from exposed local stone masonry. Internally, the residence follows a restrained Cycladic aesthetic, featuring off-white plastered surfaces, timber elements painted in white tones on both floors and ceilings, traditional details such as stone lintels and framed timber constructions, as well as marble elements.
The low positioning of the building allows for a smooth integration into the natural terrain, avoiding intense formations on the main façade and strengthening the relationship between the courtyard, the planting and the natural landscape. At the same time, the planted roofs above the bedroom volume reduce the visual scale of the building and reinforce its connection to the surrounding environment.