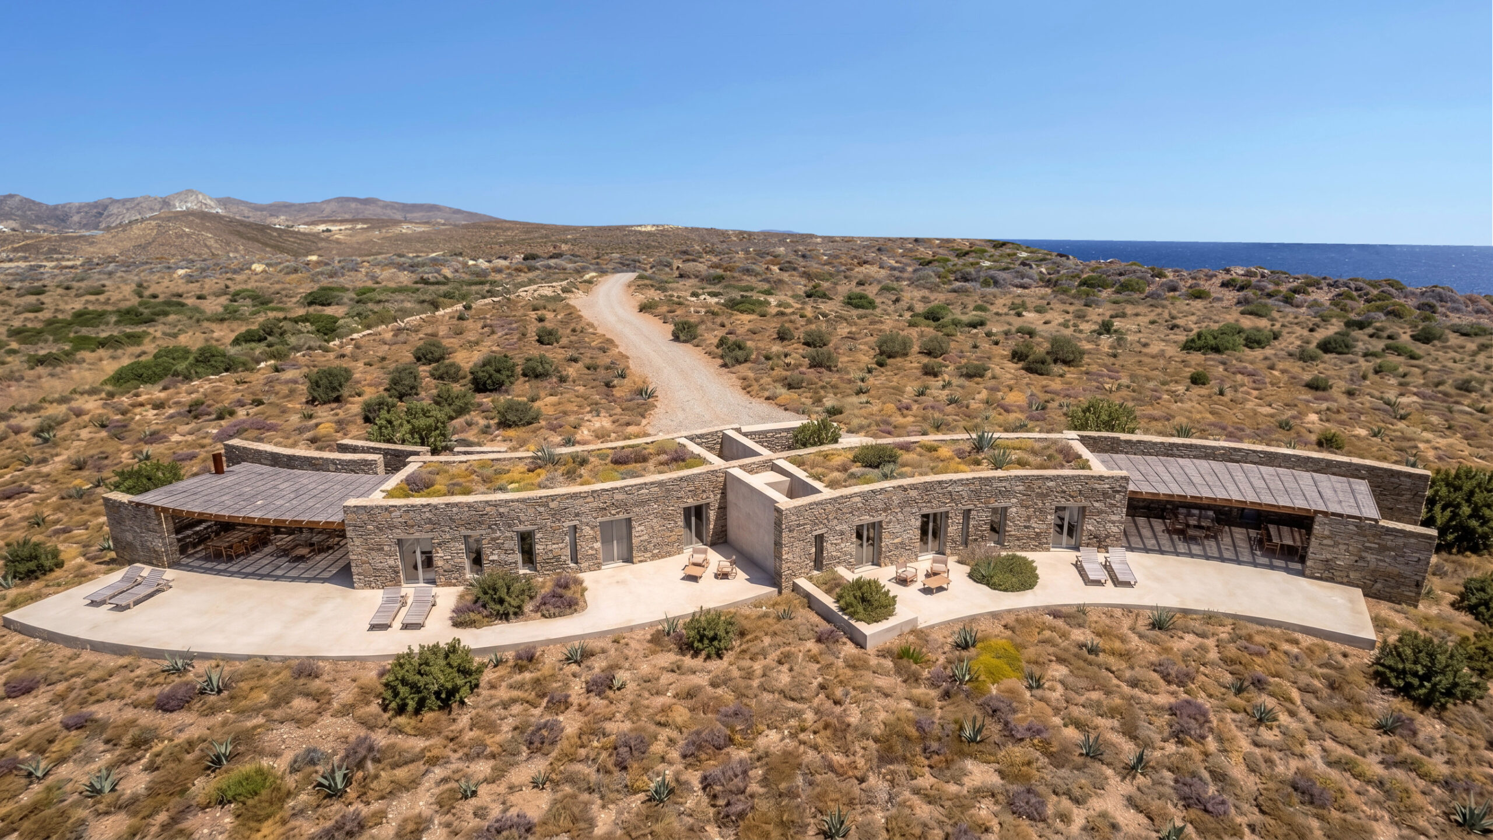
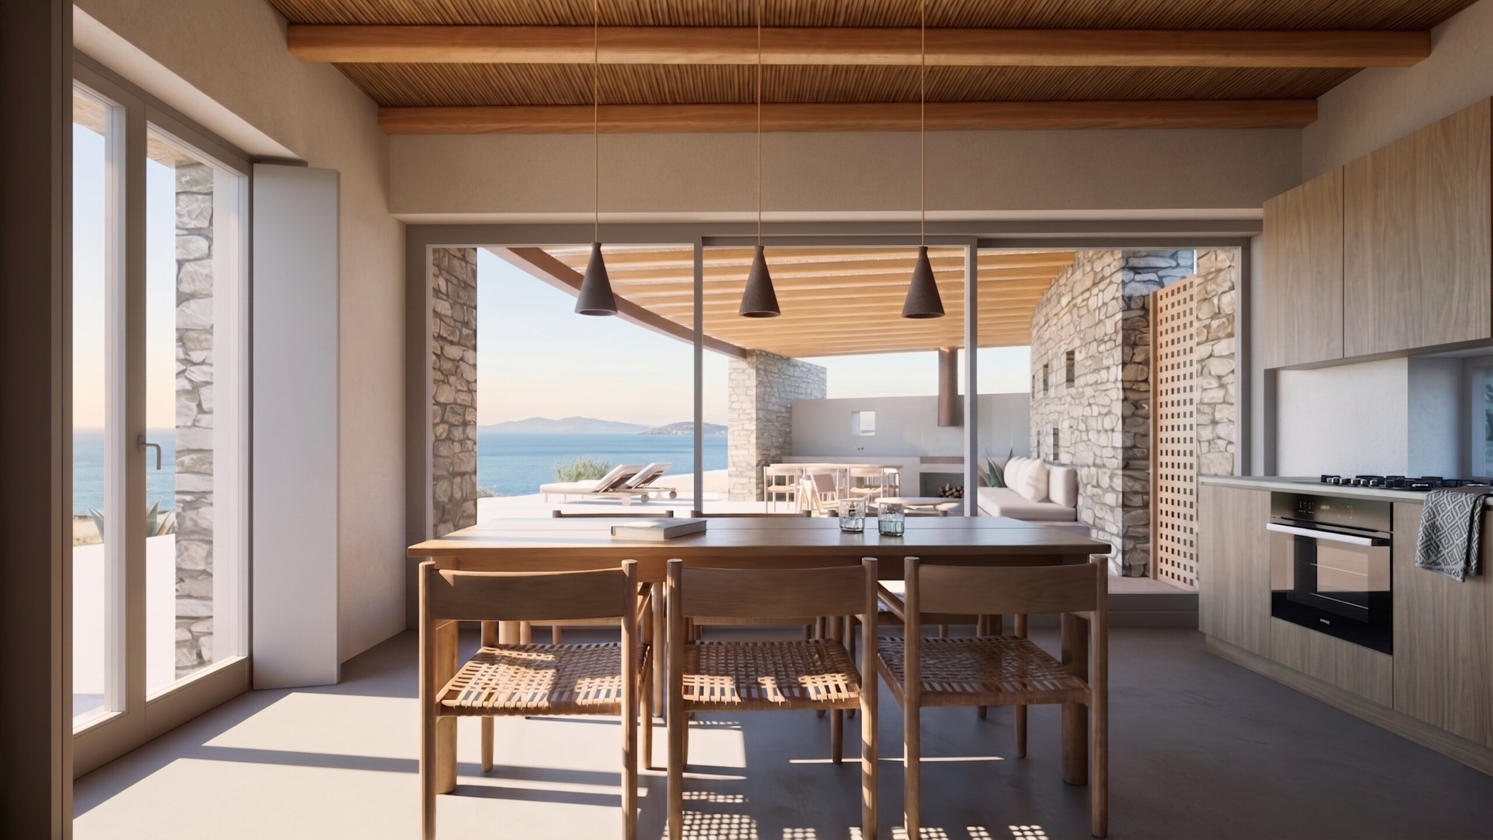
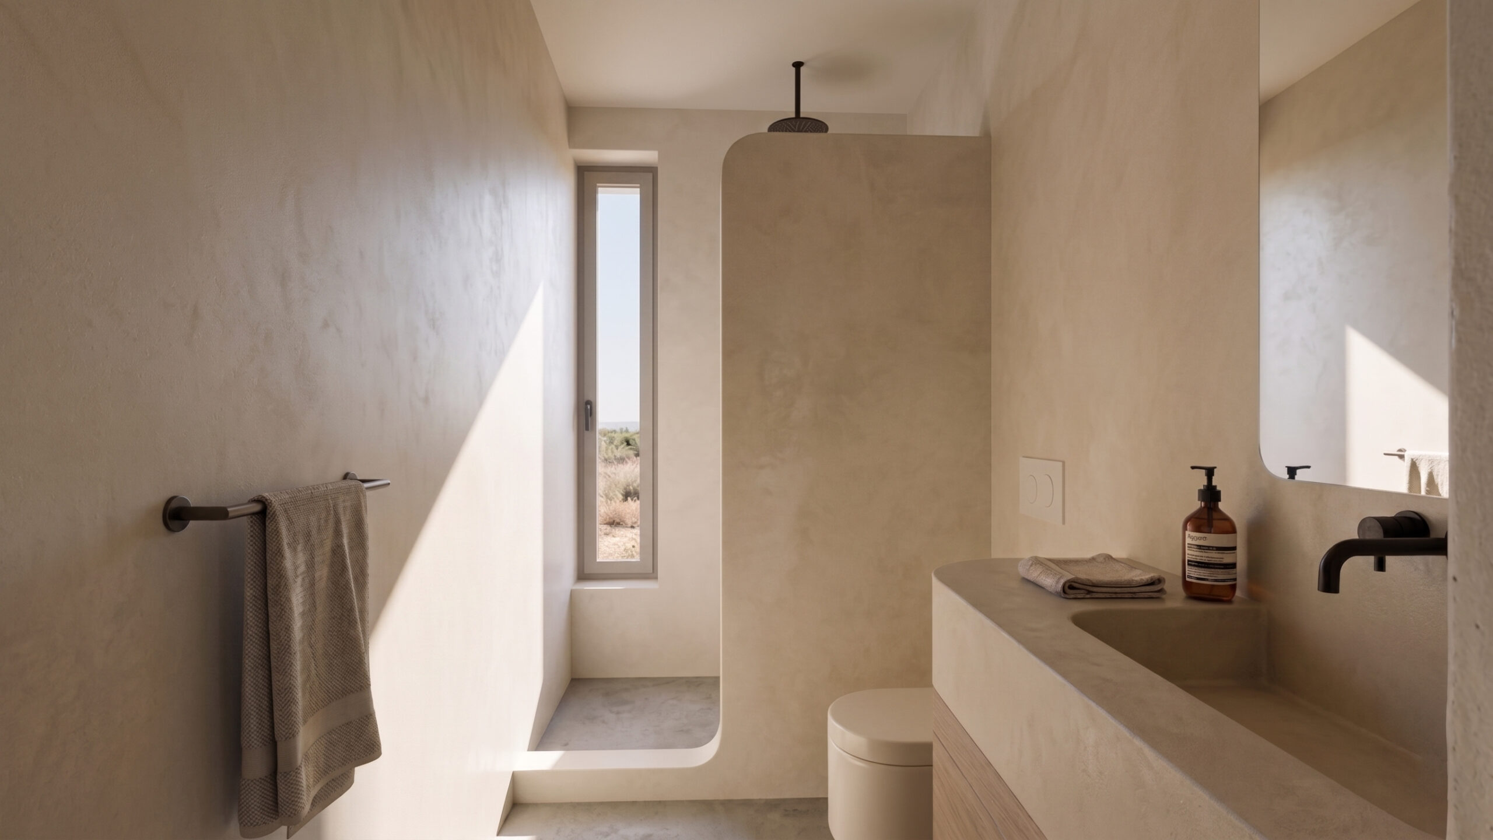
The KYMA project concerns the design of two independent residences on Serifos, with a primary focus on the relationship with the view and the gentle integration into the natural landscape. The site benefits from a panoramic opening of more than 180° towards the Aegean Sea, a condition that formed the starting point of the design concept.
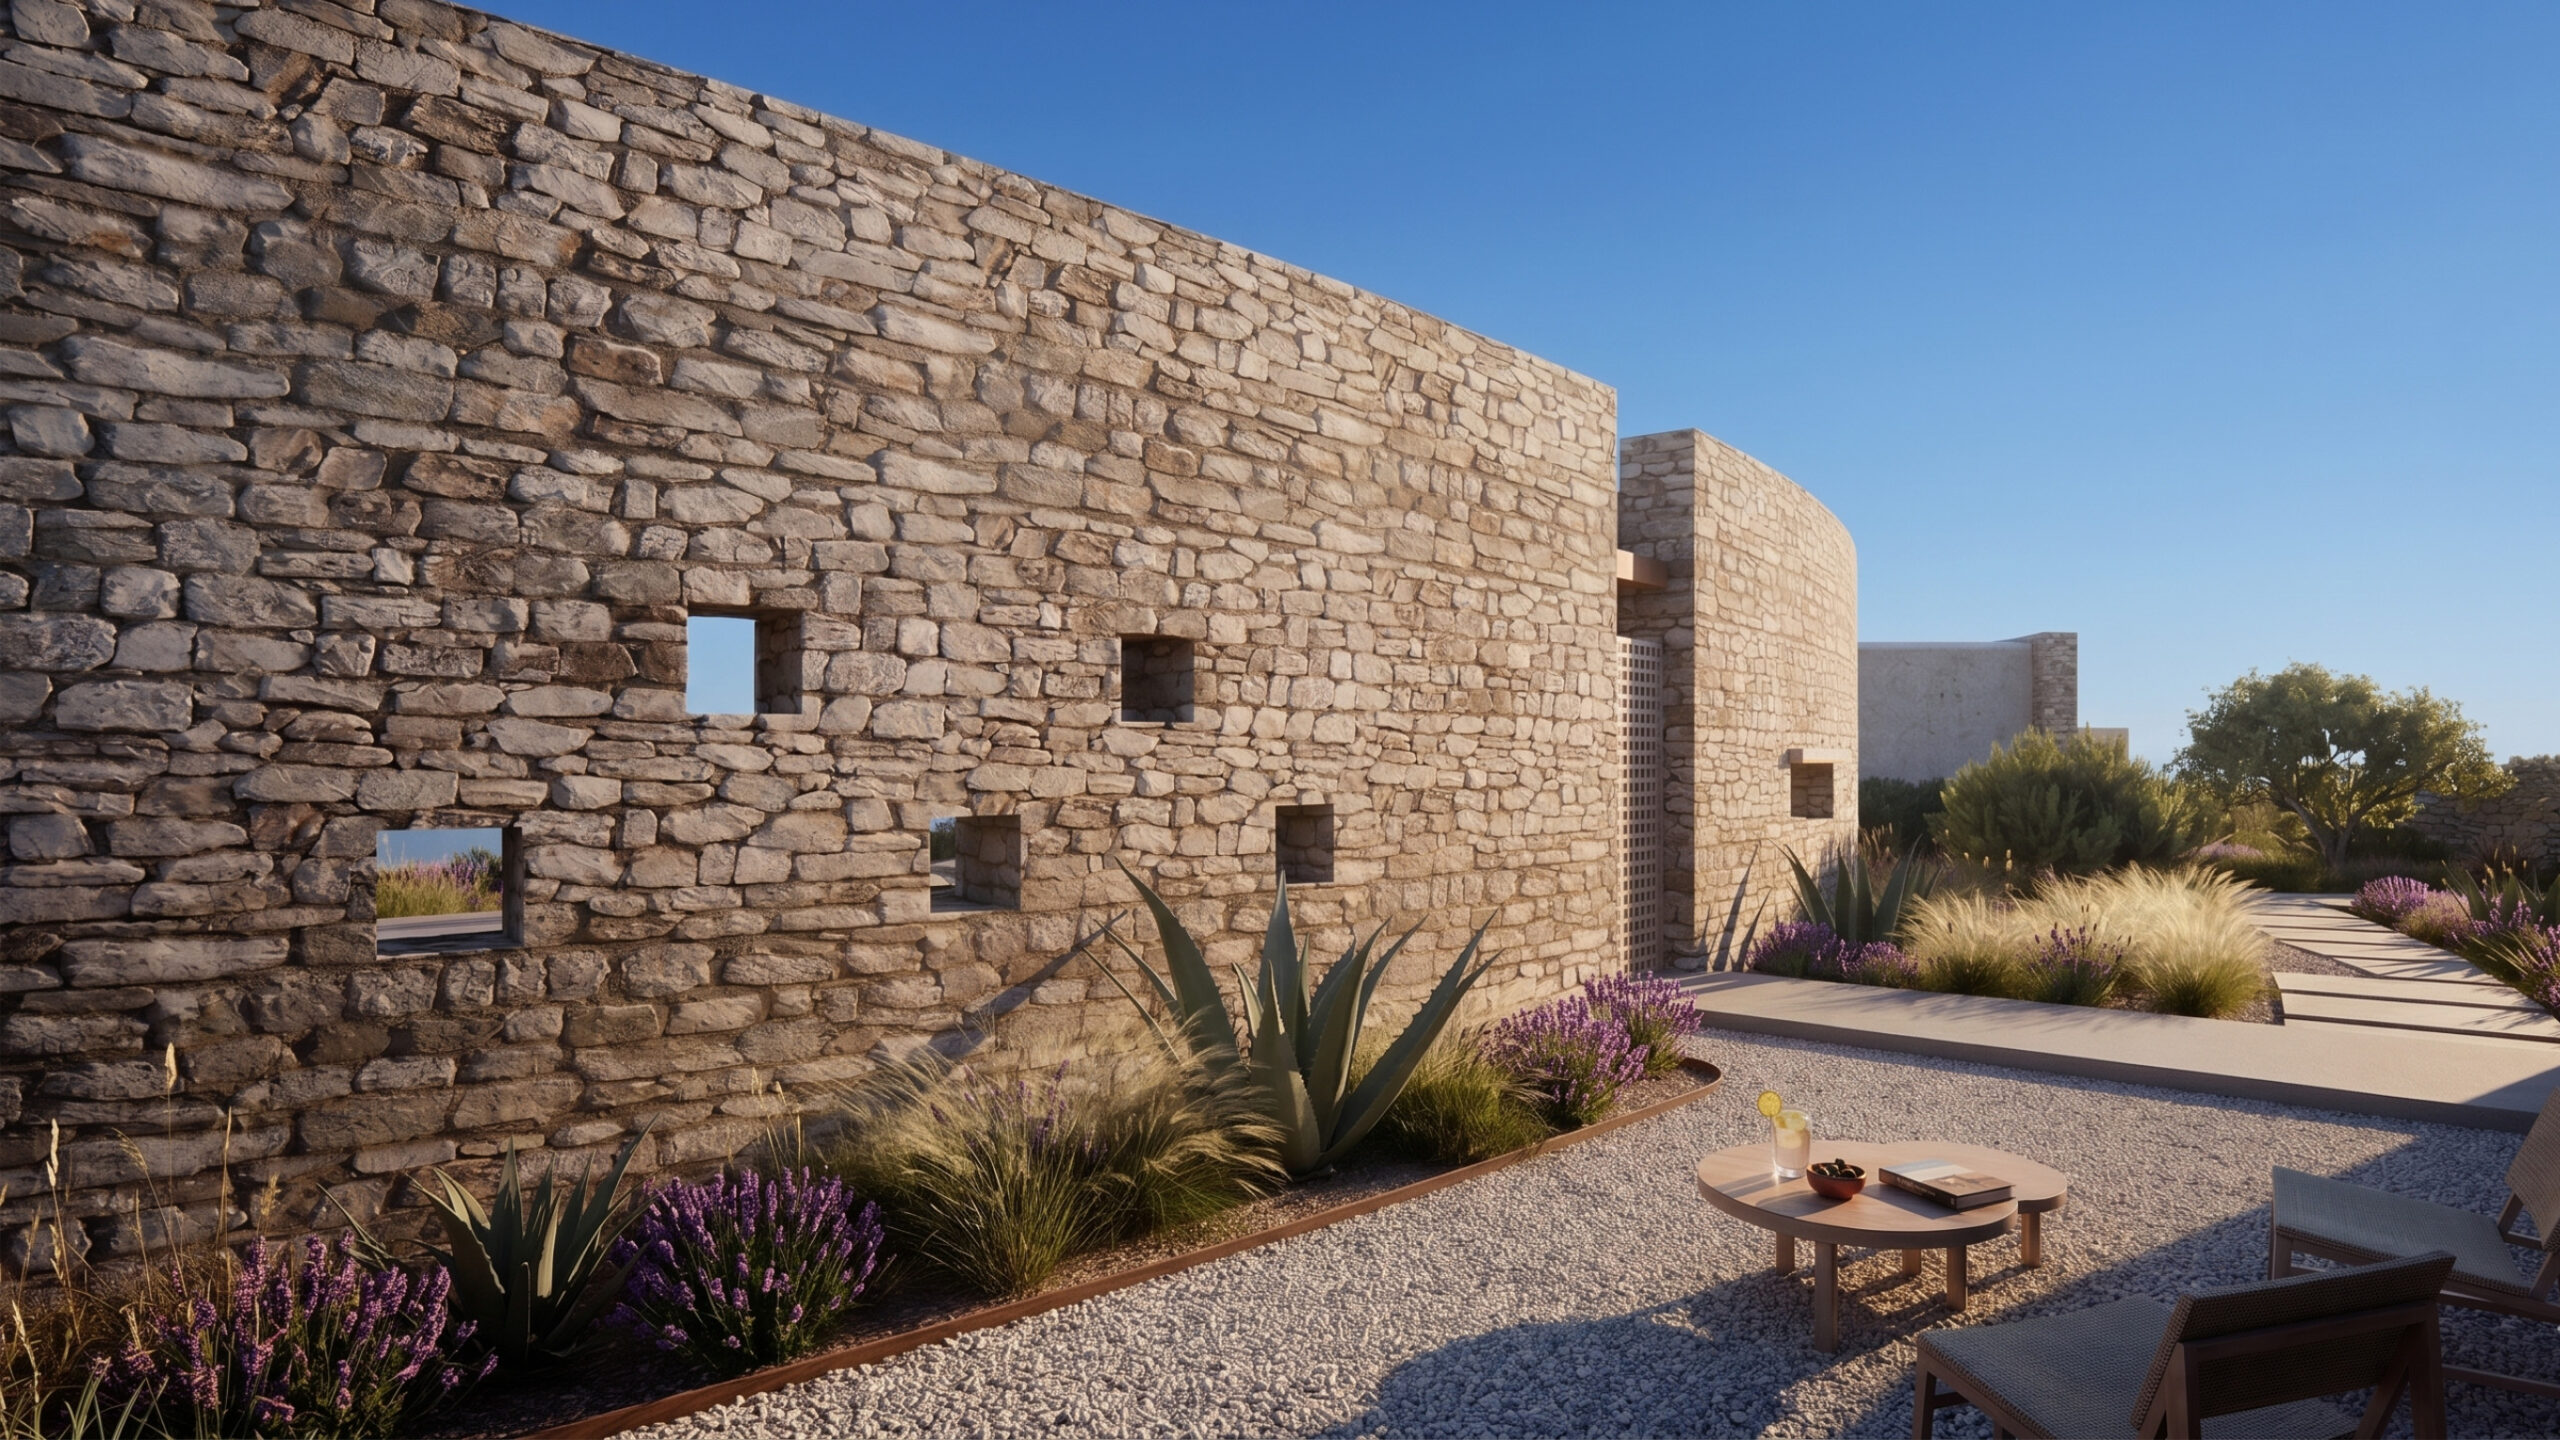
The architectural composition is organised around a single continuous S-shaped curve, realised as a continuous stone wall that defines and shapes the two residences. The displacement of the curve creates two distinct spatial conditions, allowing each residence to develop its own relationship with the view and the outdoor spaces, while maintaining the necessary privacy between them.
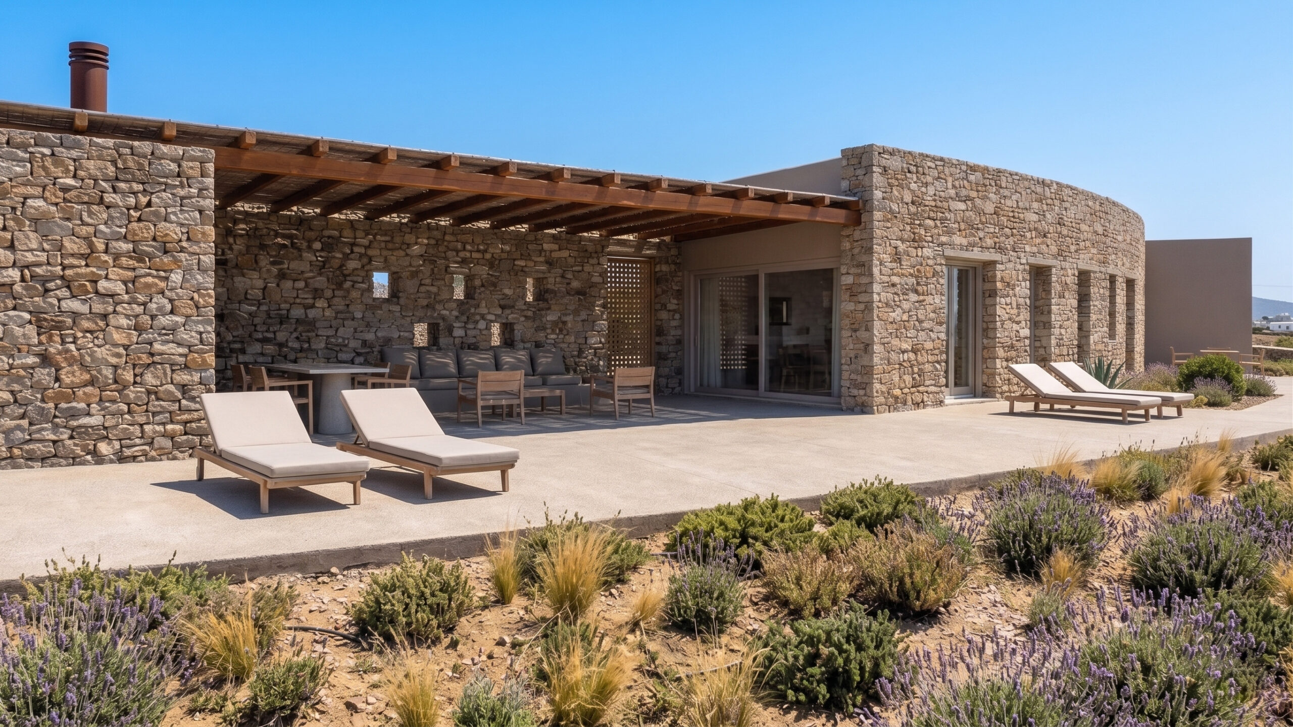
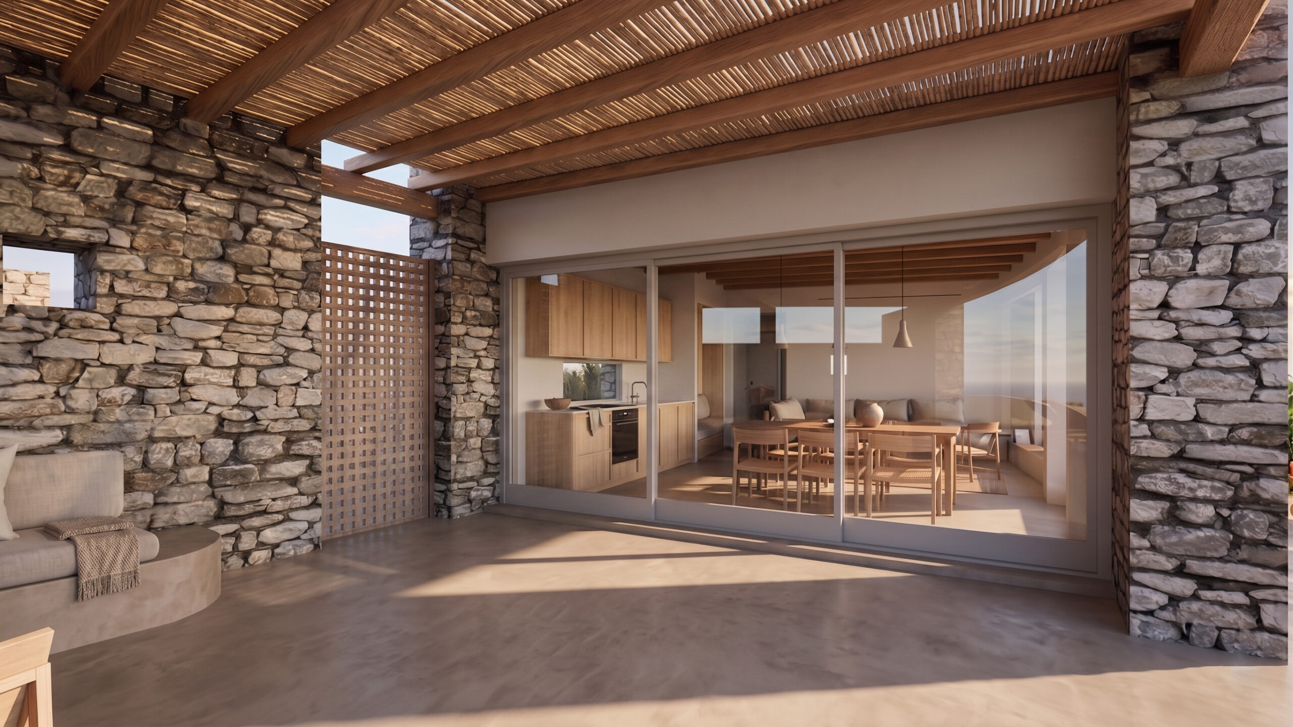
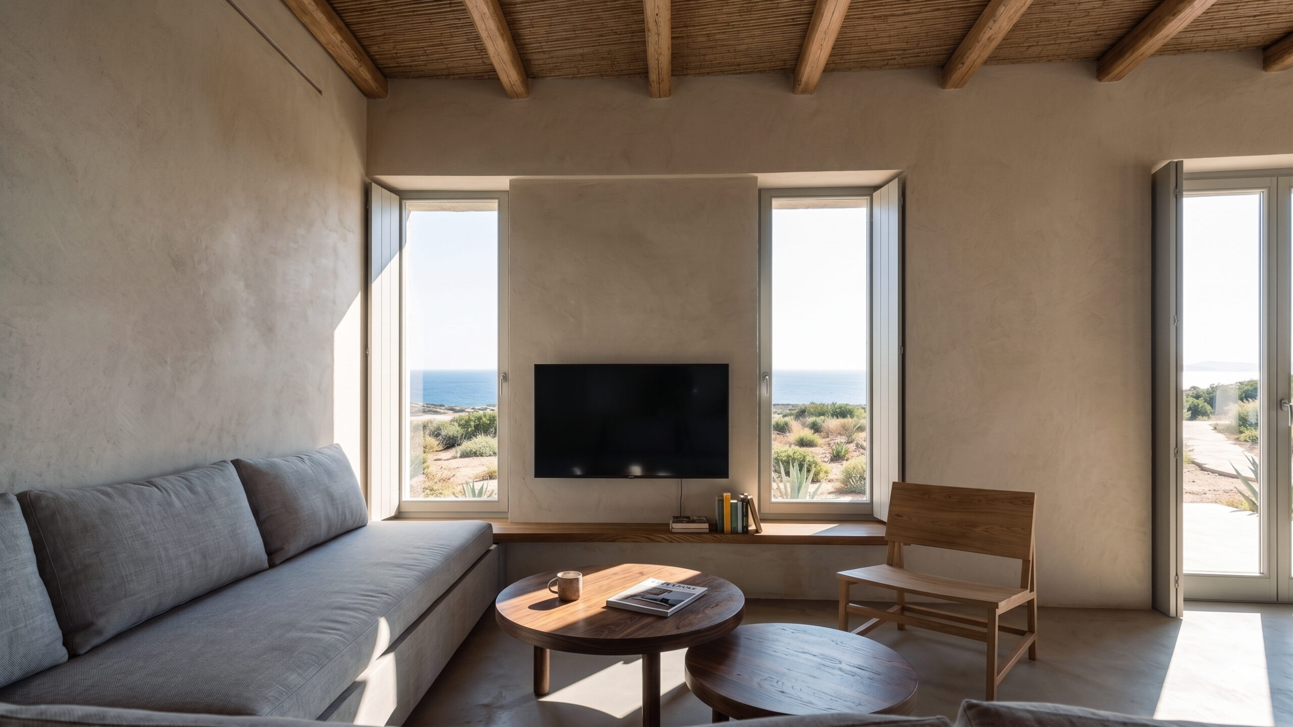
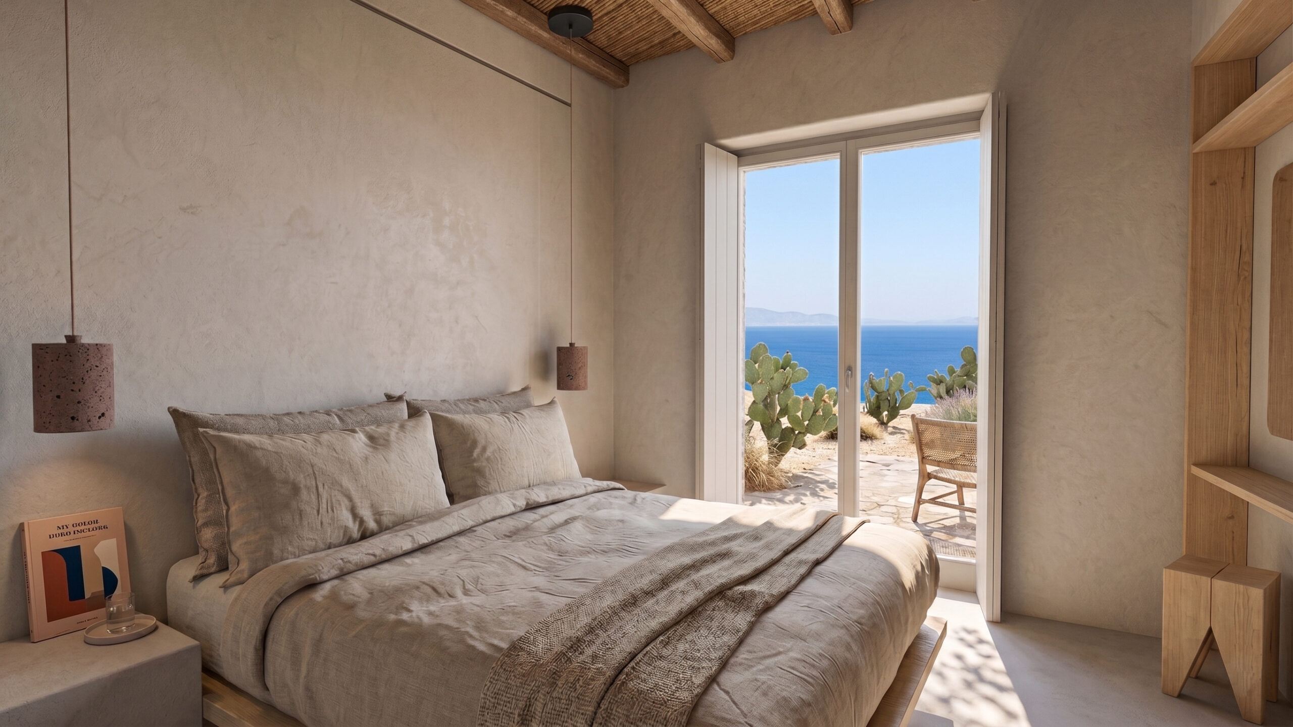
The residences are developed on a single main level and include an open-plan living and kitchen area, two bedrooms and two bathrooms, in direct continuity with the covered outdoor courtyards and terraces facing the Aegean. All elements of the composition -stone walls, pergolas, flooring and interior ceilings -follow the geometry of the original trace, reinforcing the continuity between interior and exterior spaces. The basement occupies approximately half of the ground floor footprint and accommodates the ancillary spaces of the residences.
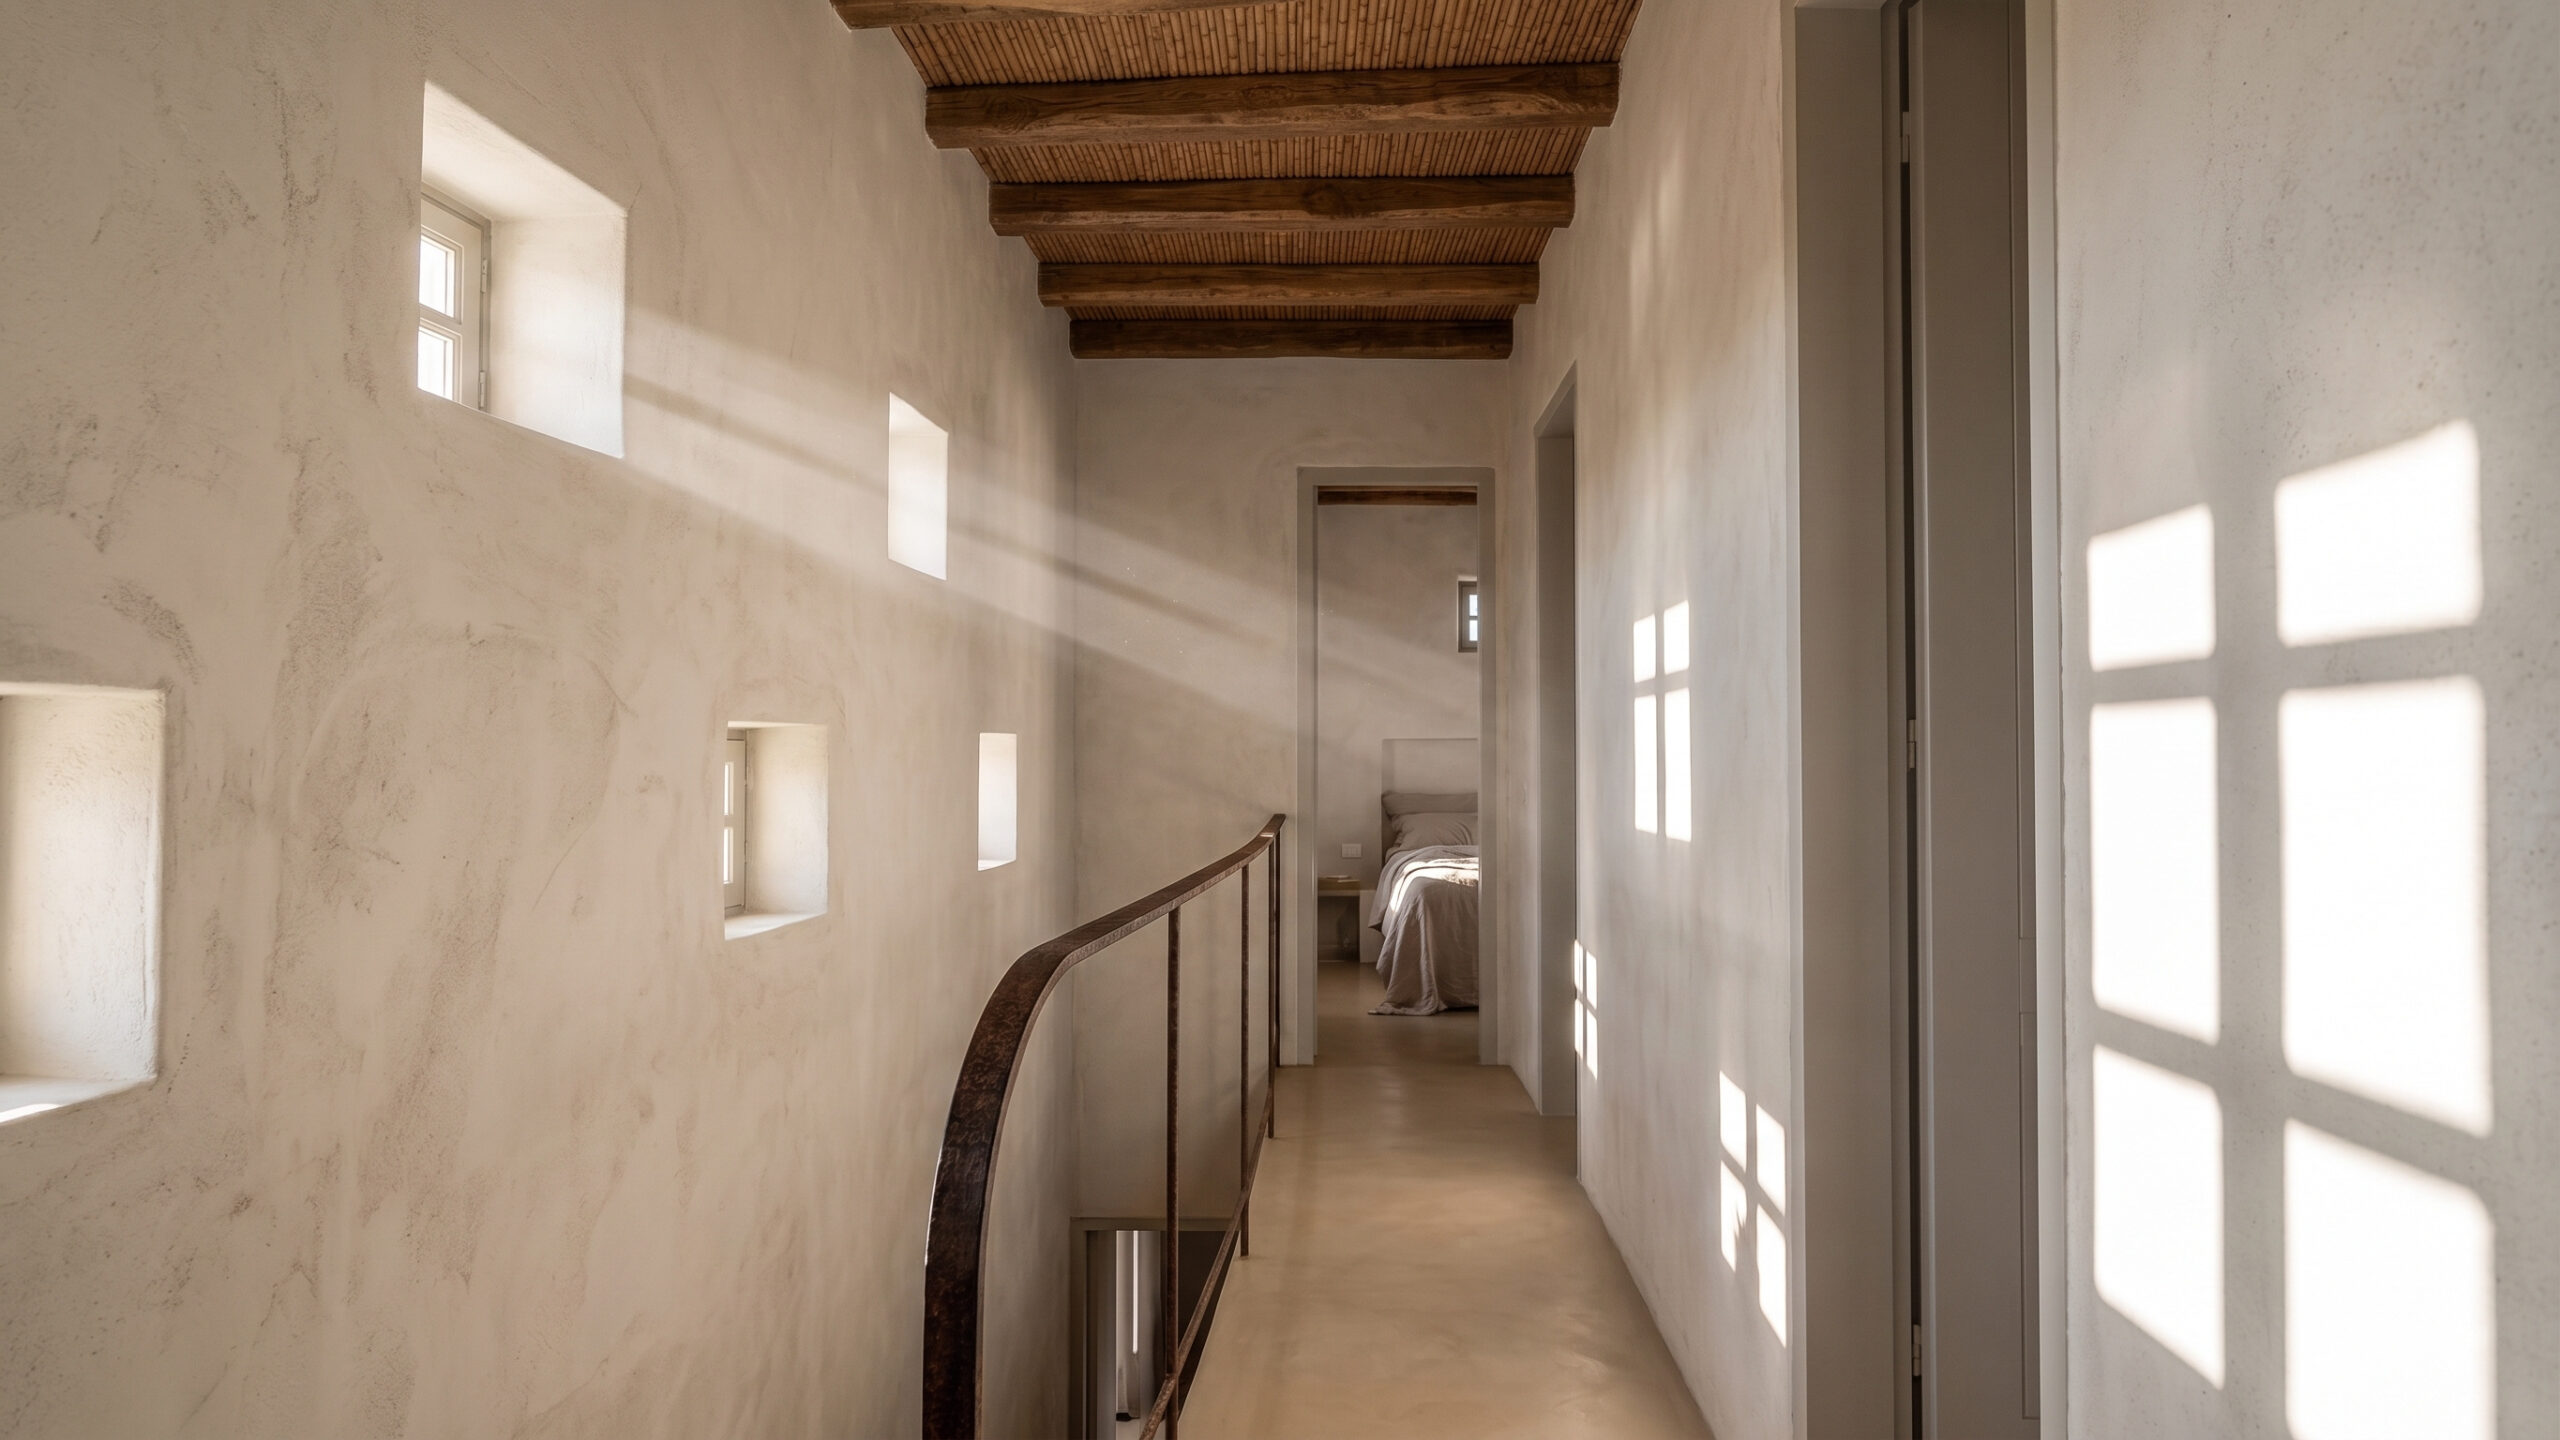
The morphological and construction approach aims towards a gentle intervention, with limited excavation and the use of natural materials. The main walls are constructed in exposed stone masonry, the roofs are planted, while timber elements and earthy tones reinforce the project’s connection with the natural landscape.