The ANEMI project involves the design of a two-storey residence and a single-storey guesthouse in the Plakanos area of Kato Chora, Serifos.
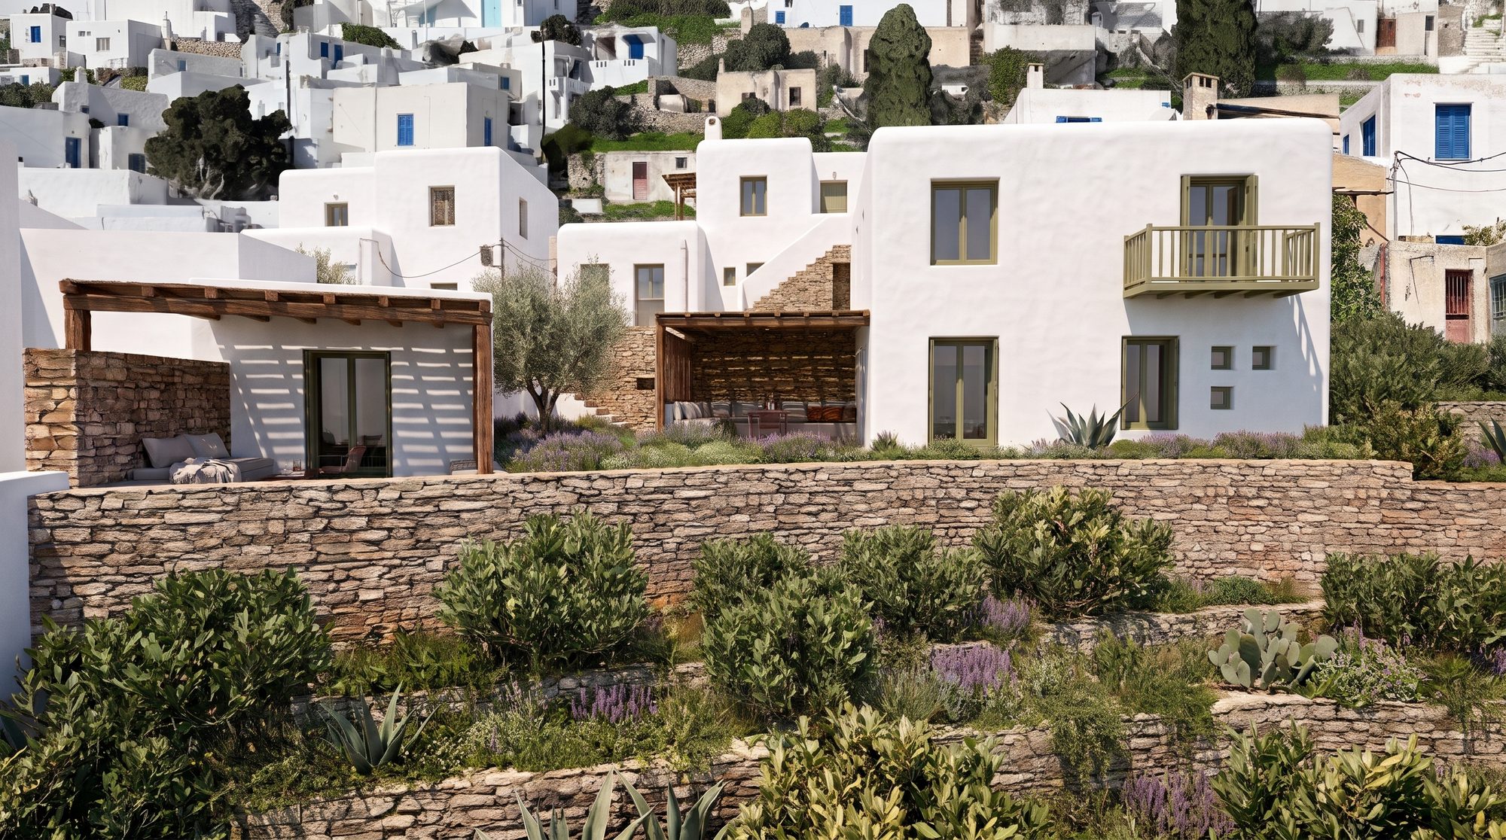
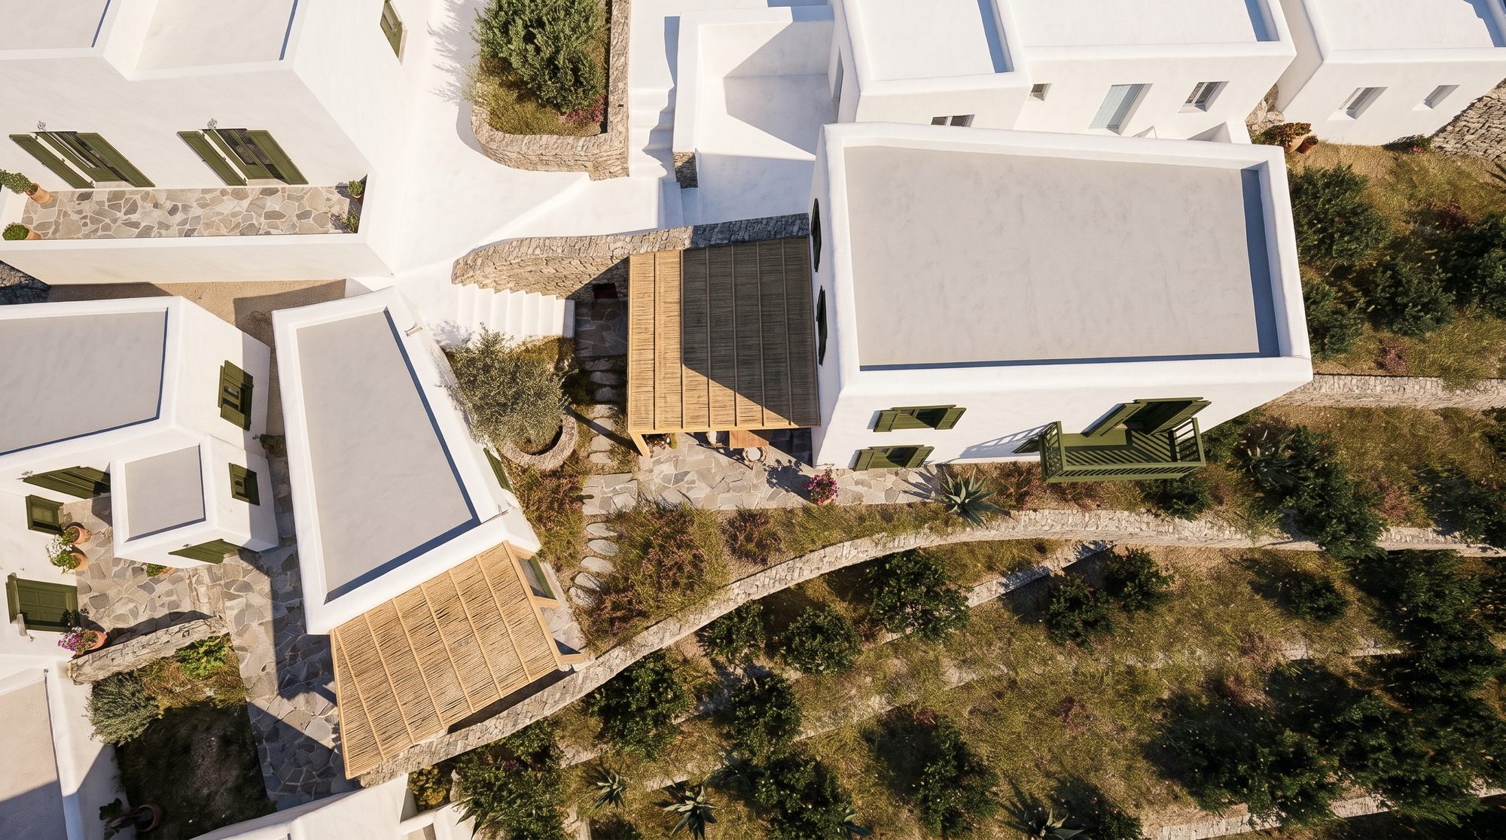
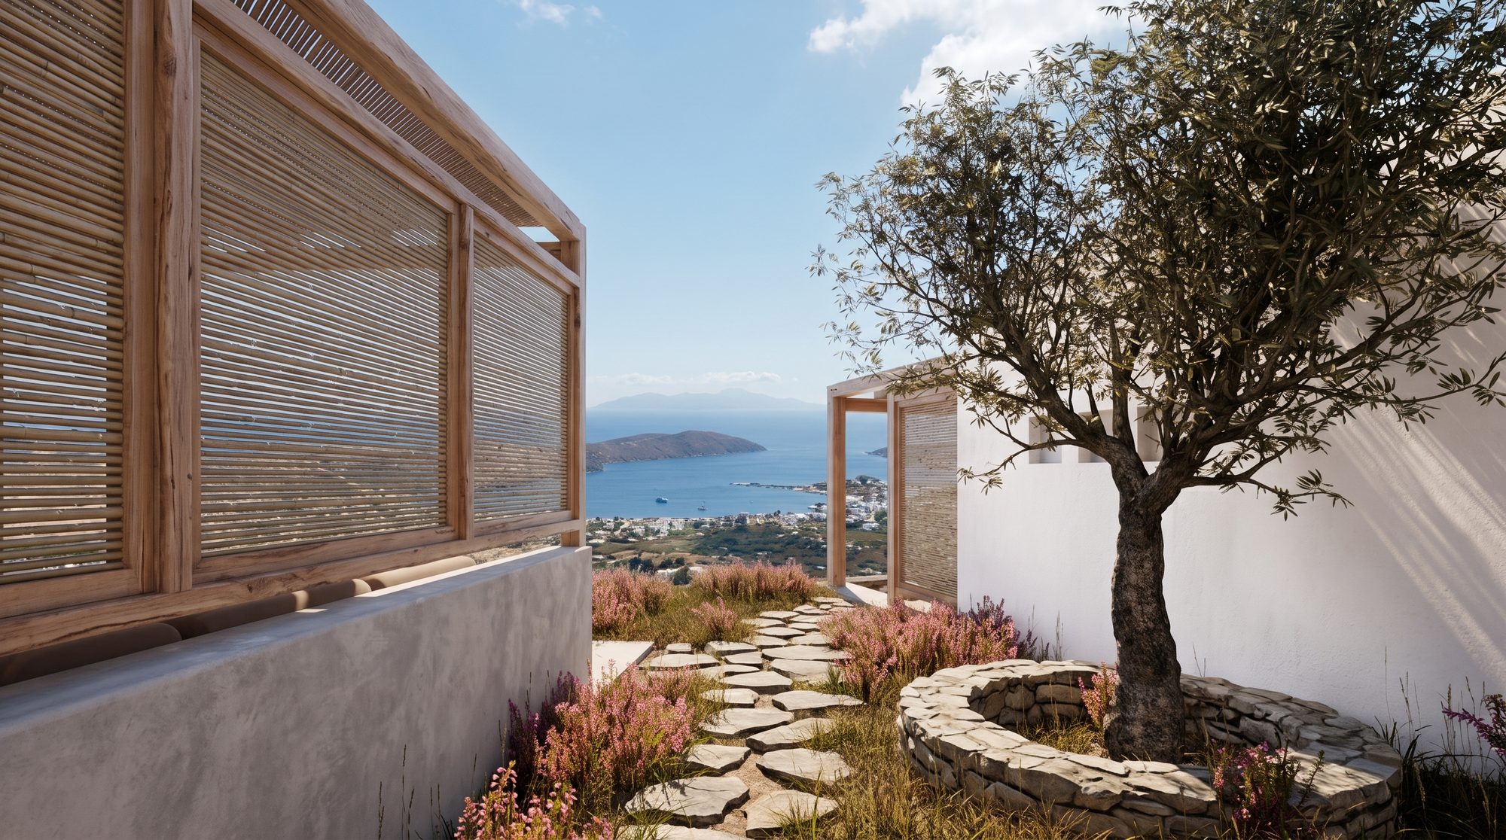
The main design objective was to ensure that the new buildings blend harmoniously into the existing settlement, respecting the scale and character of traditional Cycladic architecture. Their layout follows the stepped arrangement of Chora, adapts to the natural slope of the site and preserves the views from neighbouring buildings.
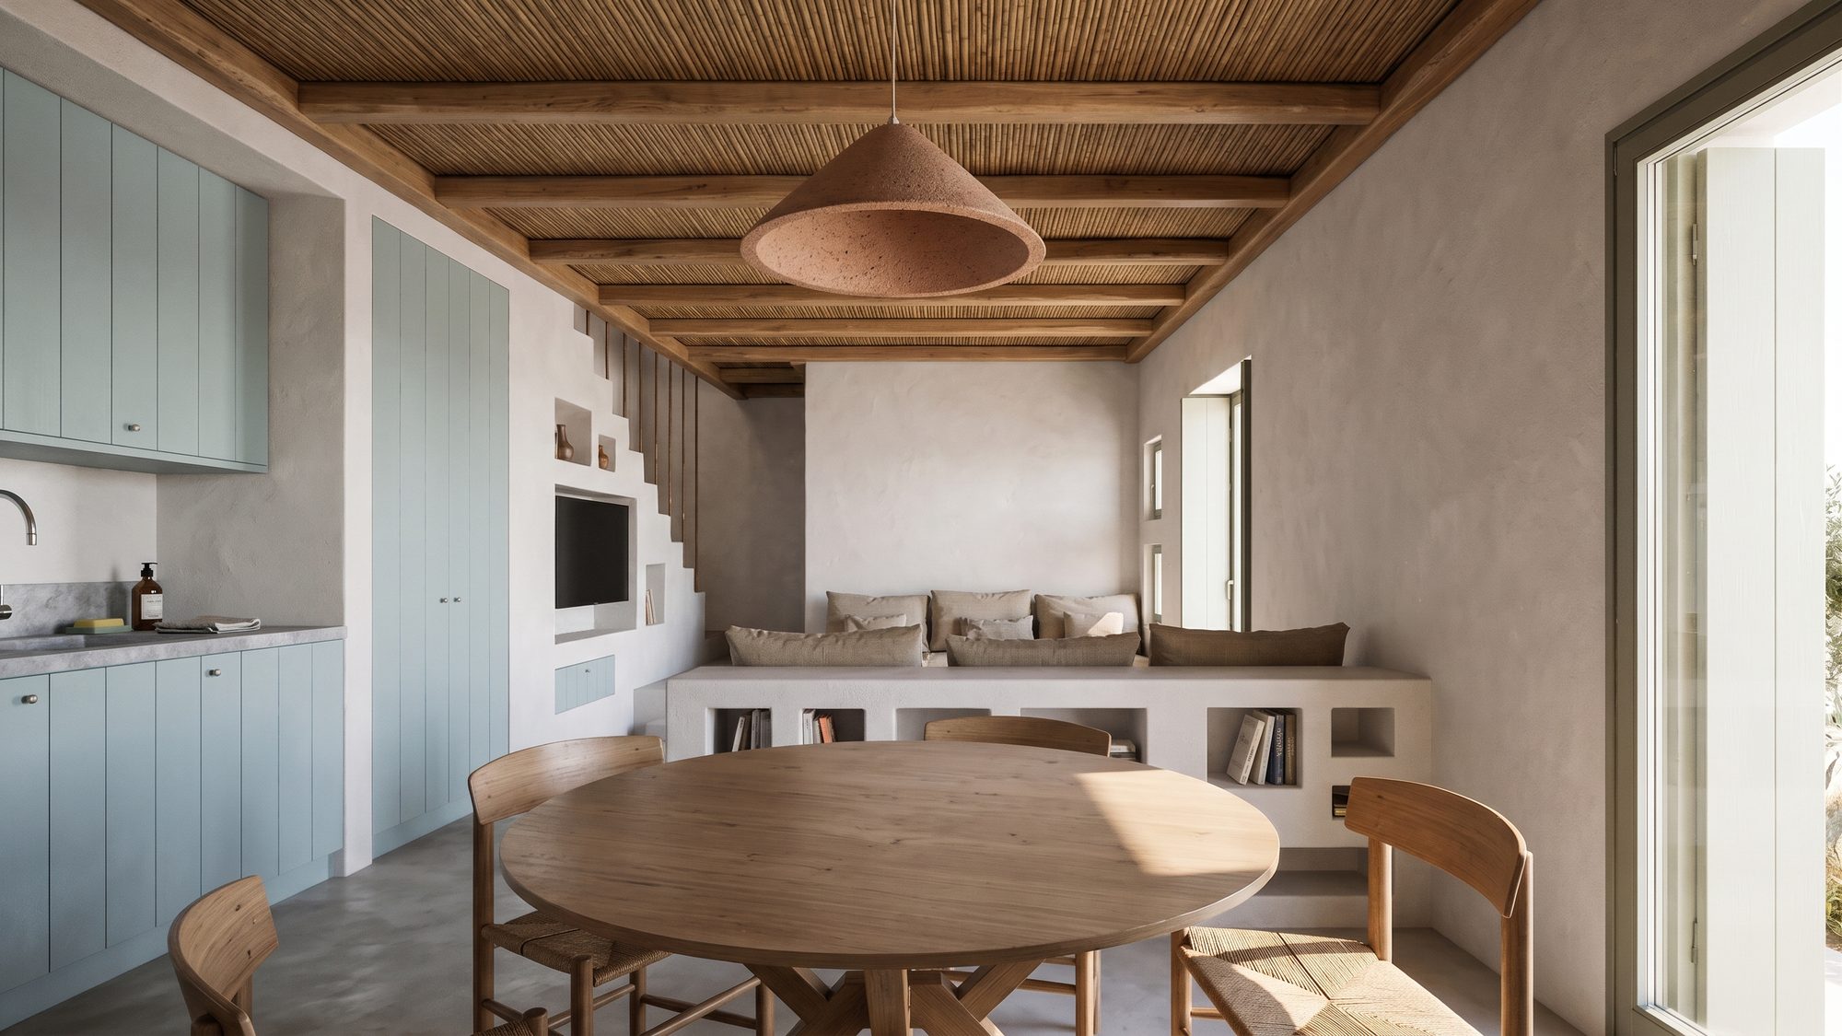
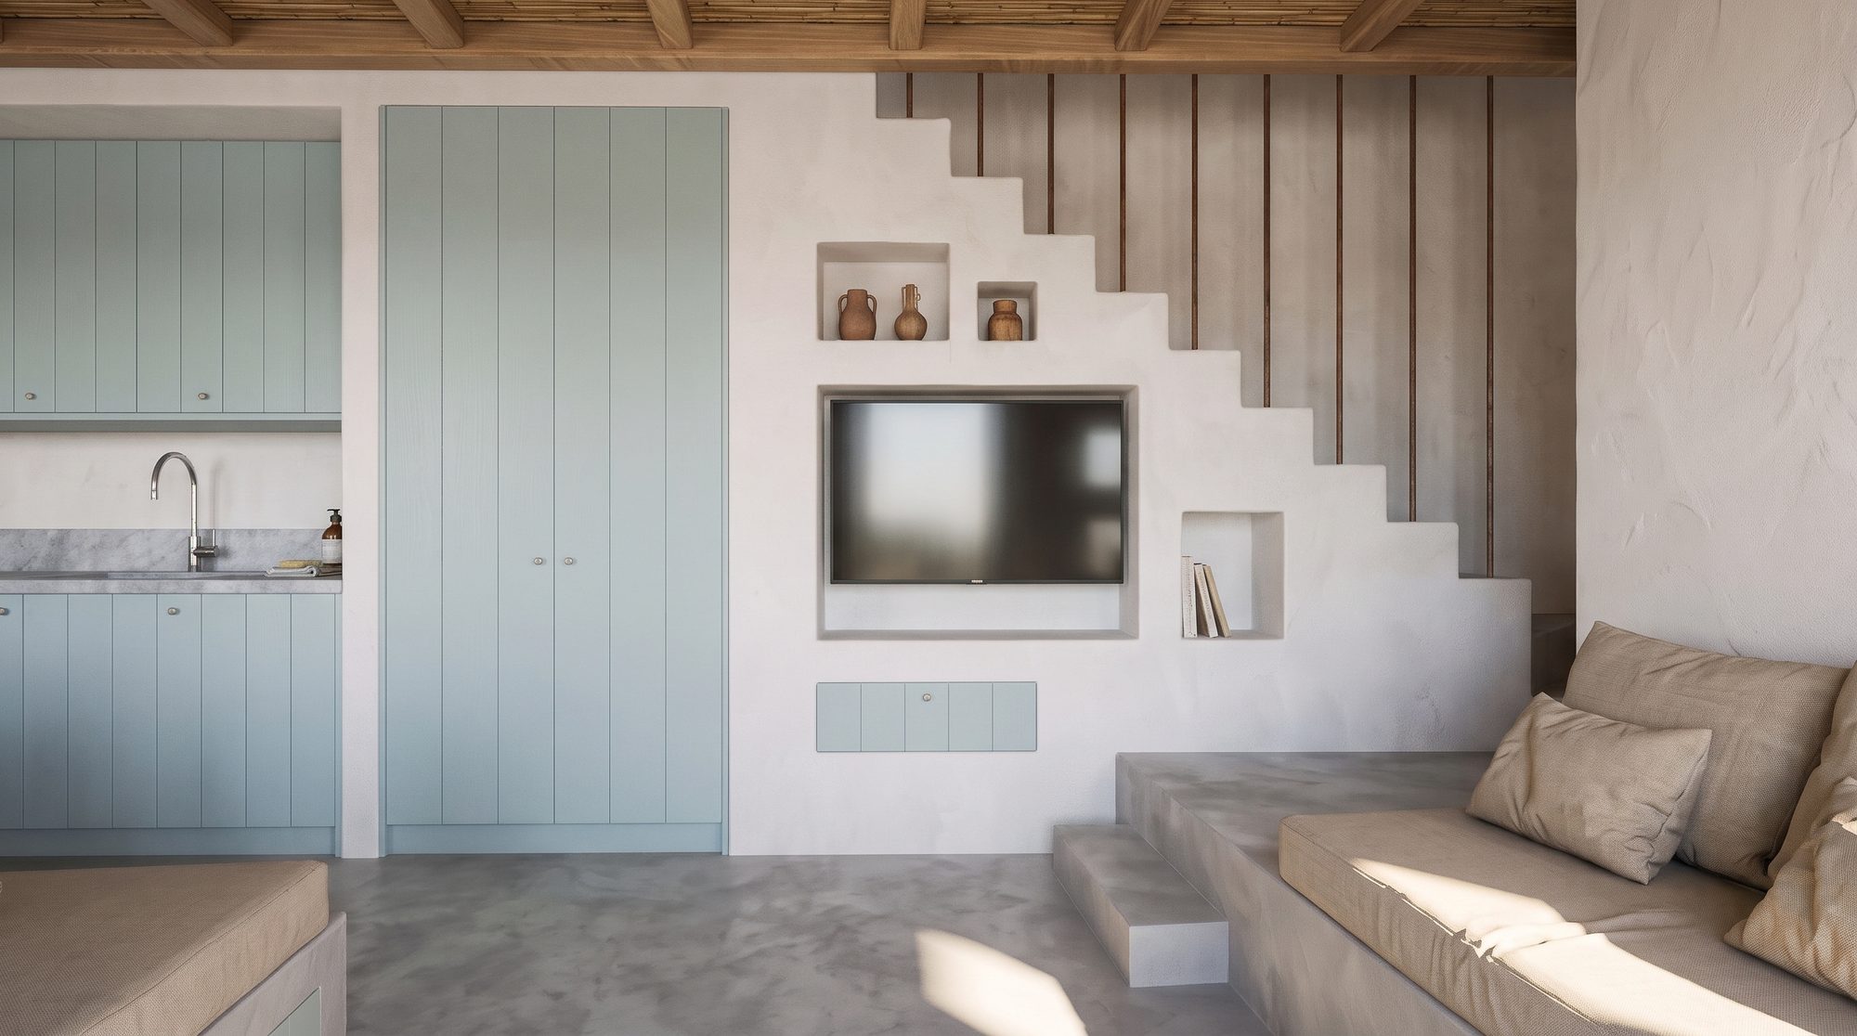
The main residence is arranged over two levels. The ground floor accommodates an open-plan living, kitchen and dining area, along with a bathroom, while the upper floor contains two bedrooms and a bathroom. The independent, single-storey guesthouse comprises a bedroom, a bathroom and a kitchenette.
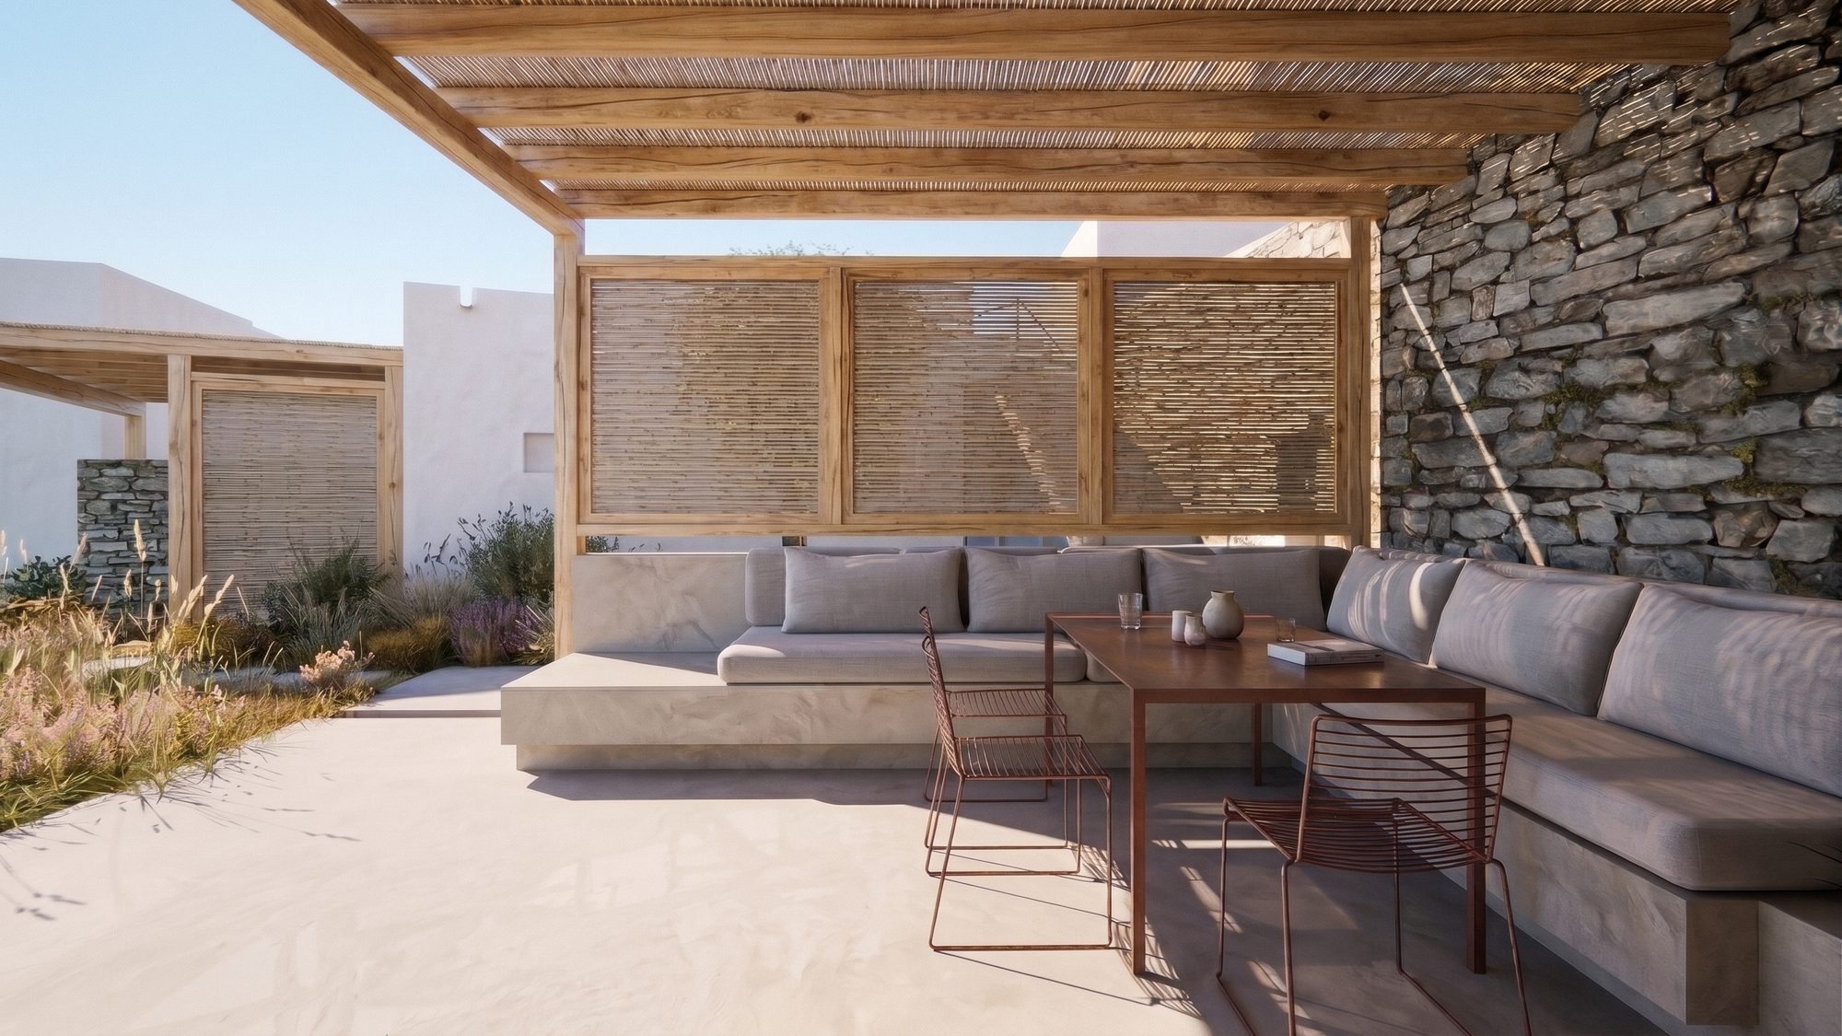
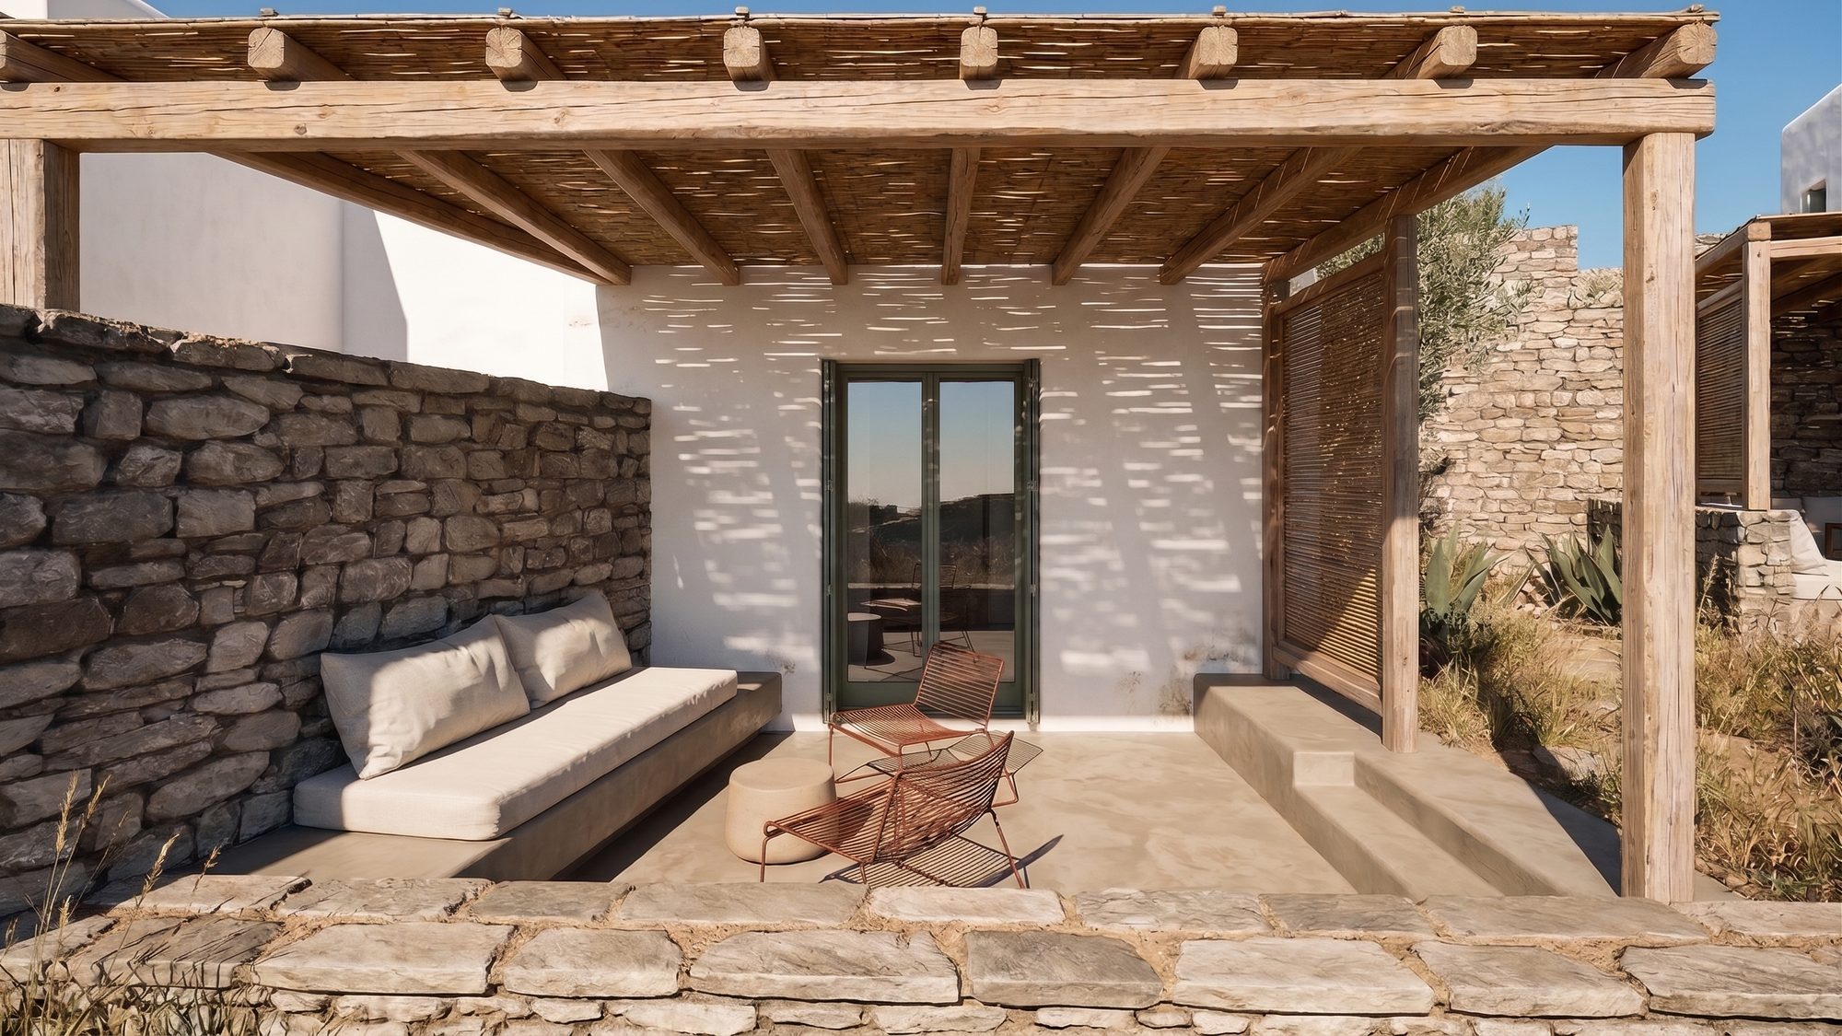
The two building volumes, together with their respective outdoor areas, are positioned at opposite ends of the plot, preserving the existing olive tree and a shared planted area between them. The outdoor spaces feature seating areas and pergolas, extending the living spaces outdoors during the summer months.