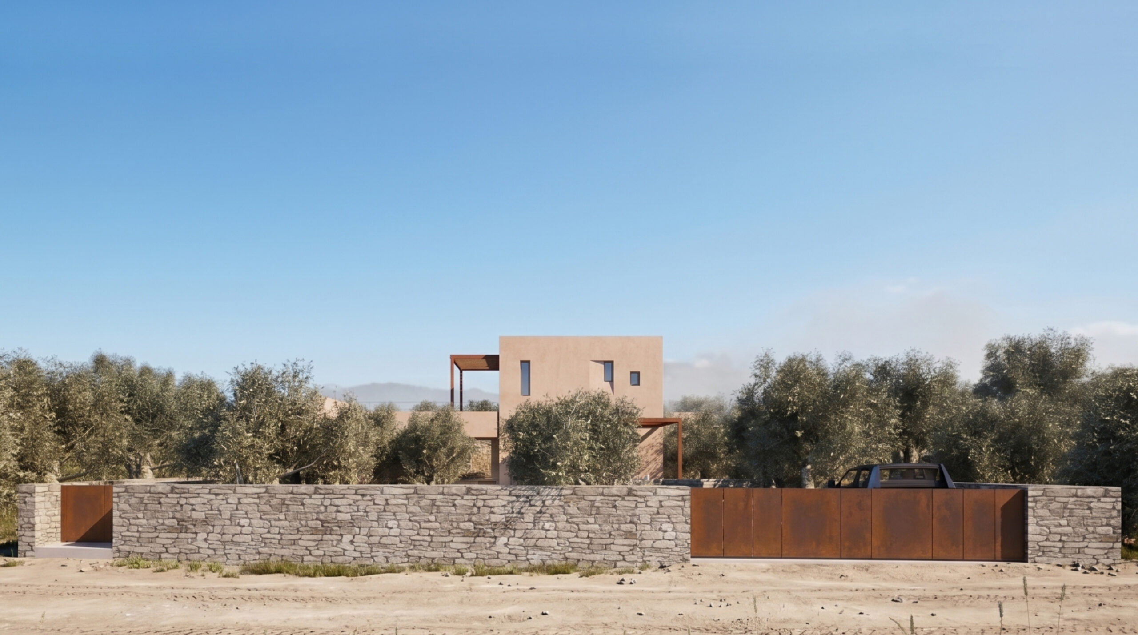
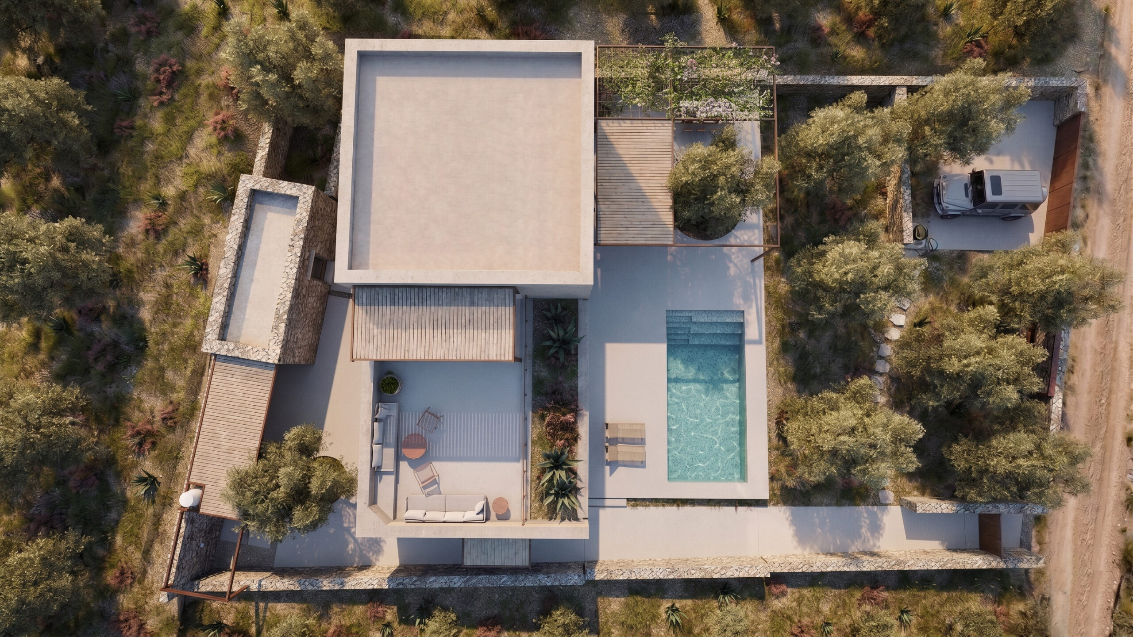
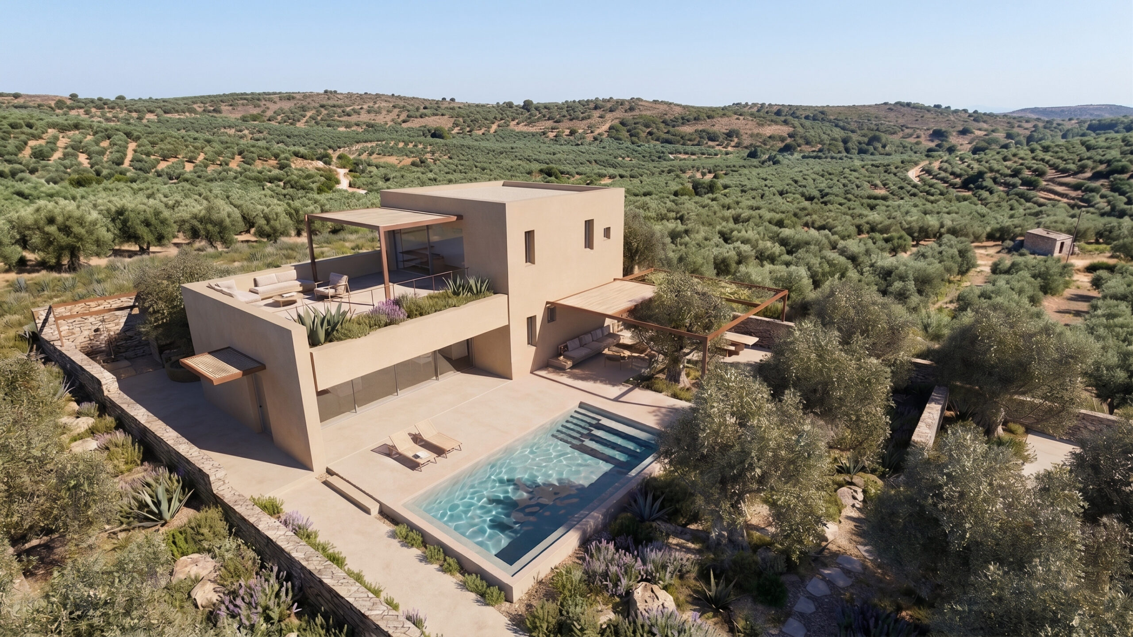
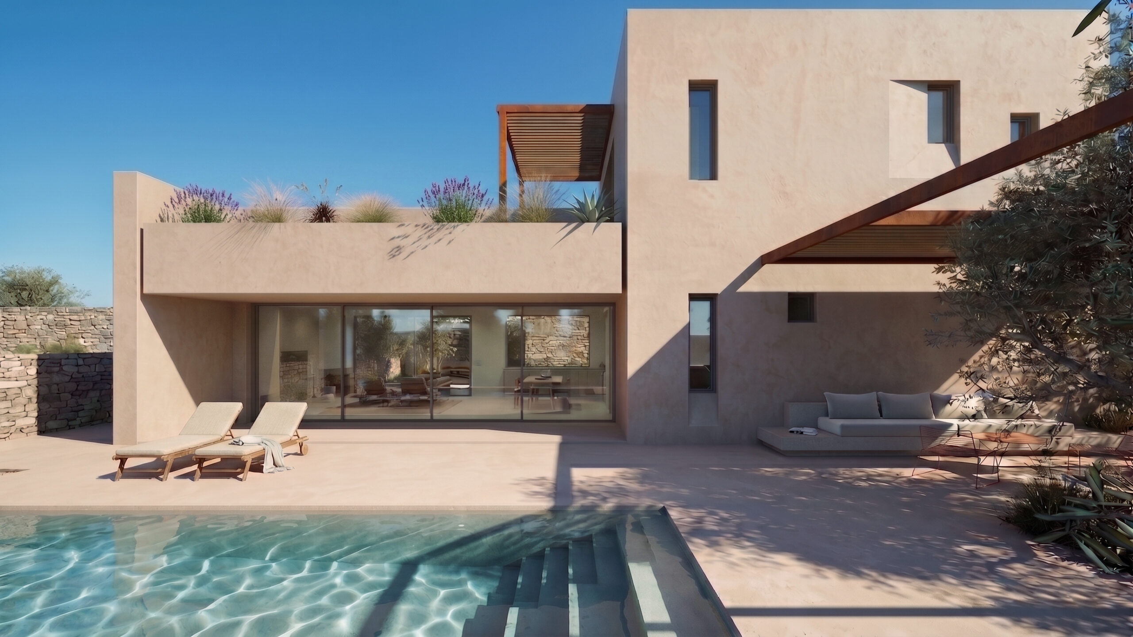
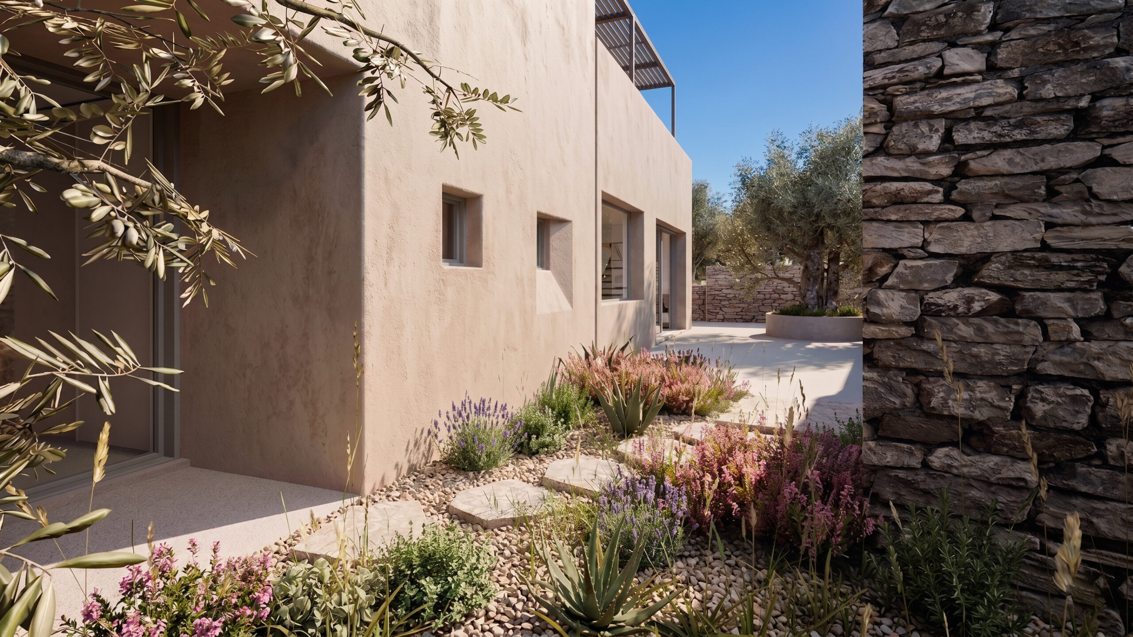
The project concerns the design of a new two-storey holiday residence, integrated within a dense olive grove in Agios Nikolaos. The primary intention of the architectural composition is the seamless integration of the building volume into the landscape and the enhancement of the Mediterranean character of the region. Within this framework, the majority of the existing olive trees are preserved, while the remaining ones are carefully transplanted, shaping the organisation of the outdoor spaces.
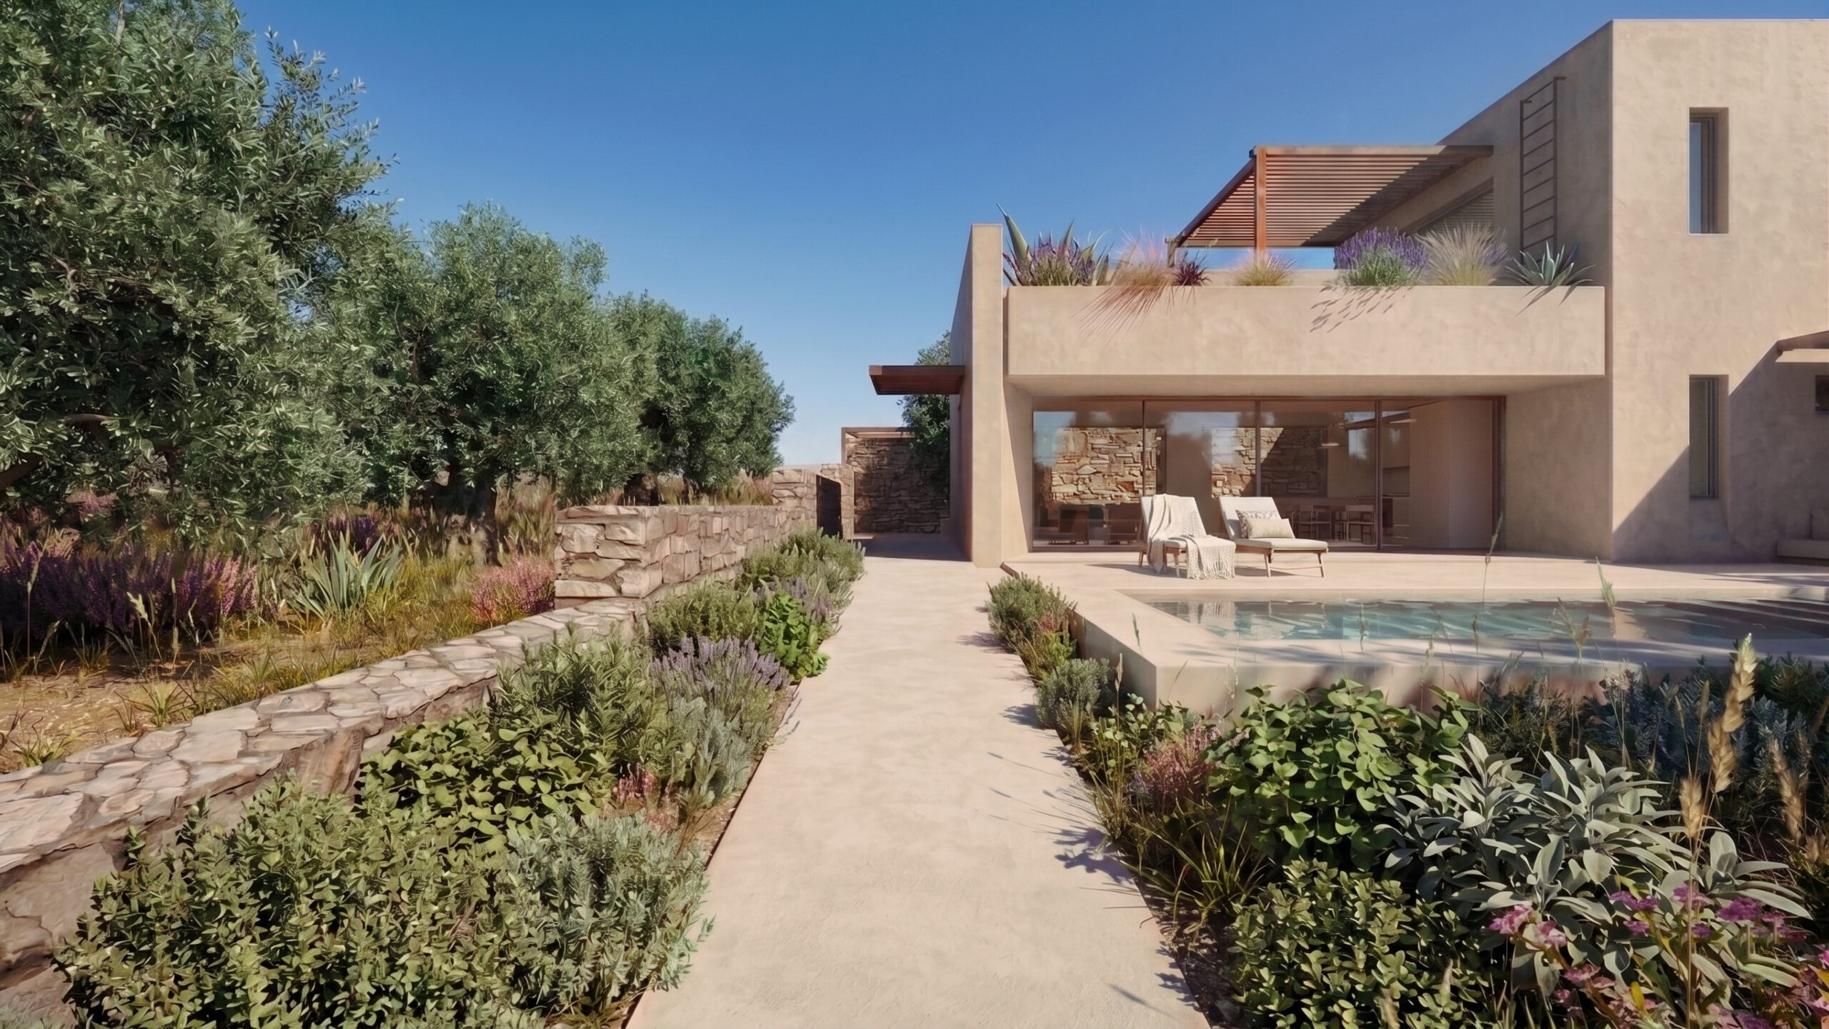
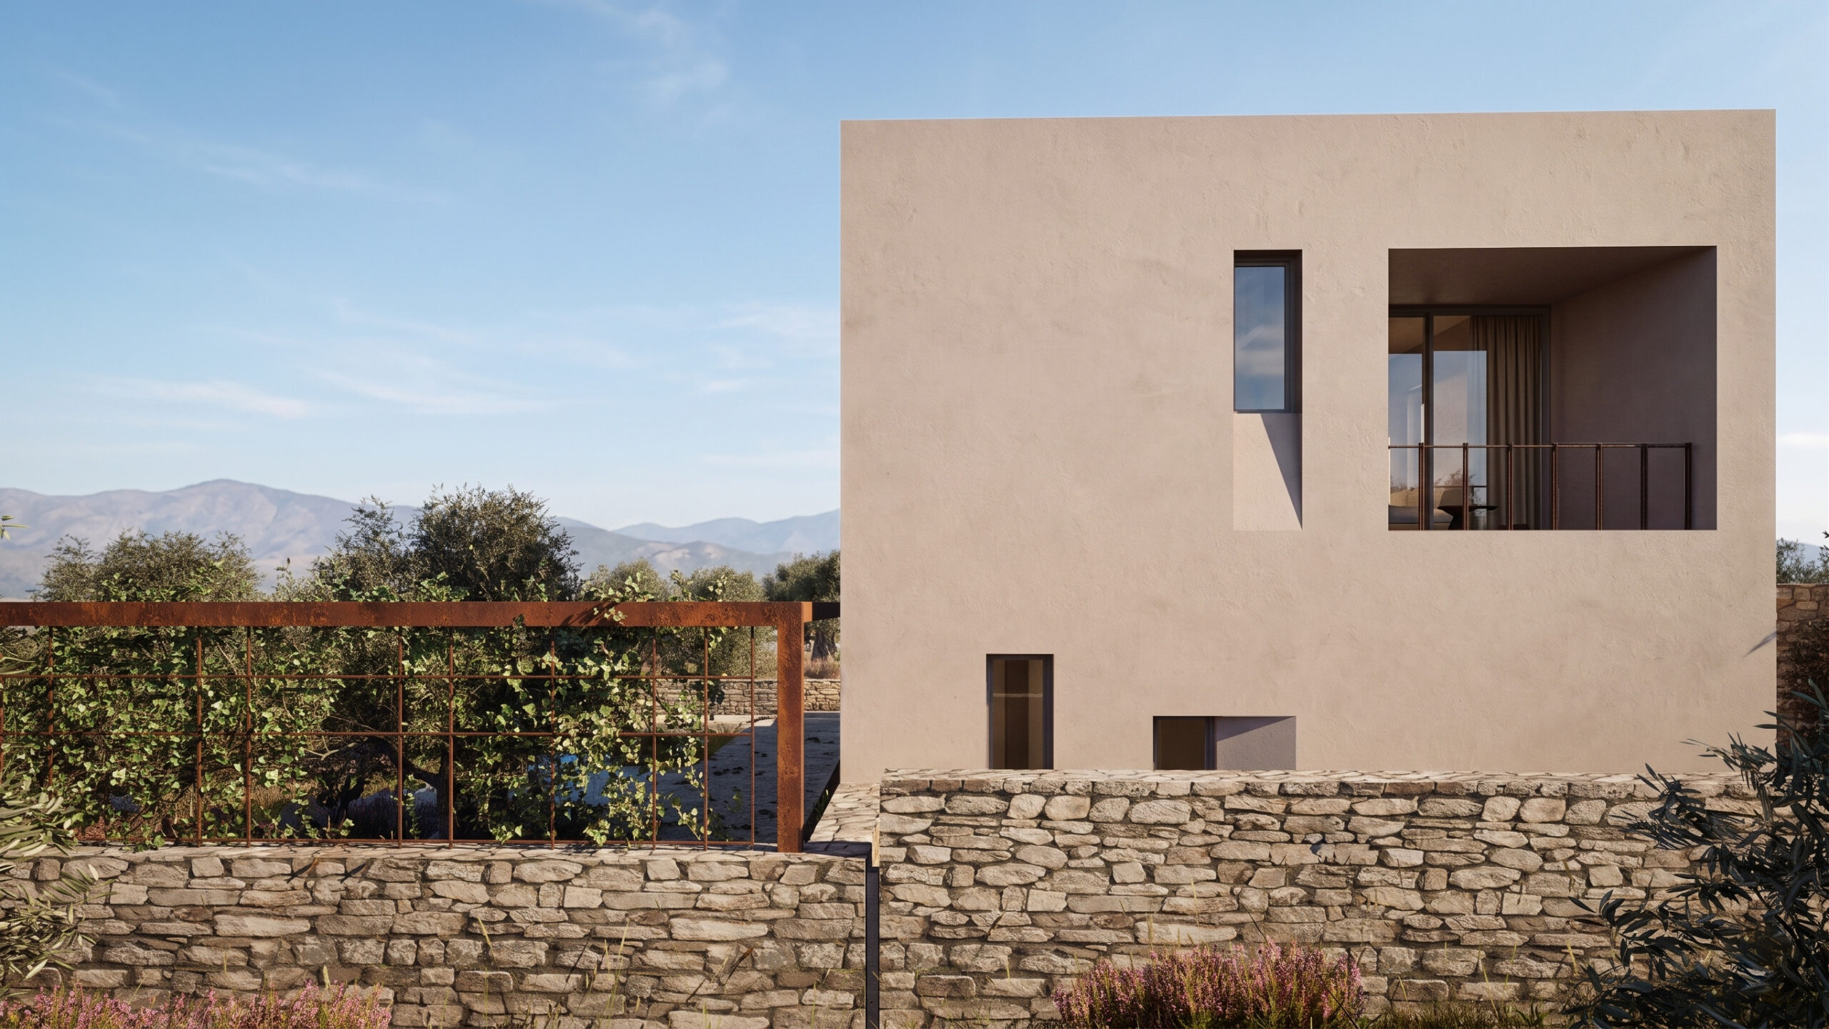
The residence is developed on a rectangular plan across two levels and is positioned low within the natural terrain, ensuring a direct relationship with the ground and the outdoor living spaces. The exterior surfaces, finished in earthy beige-brown tones, harmonise with the colours of the natural surroundings.
On the ground floor, the open-plan living area – comprising the sitting room, kitchen and dining area – follows a dual-aspect arrangement, visually and functionally connecting the two courtyards of the plot. An en-suite bedroom and auxiliary spaces are also arranged on this level. The upper floor accommodates a second en-suite bedroom and an office space, both opening onto a generous terrace.
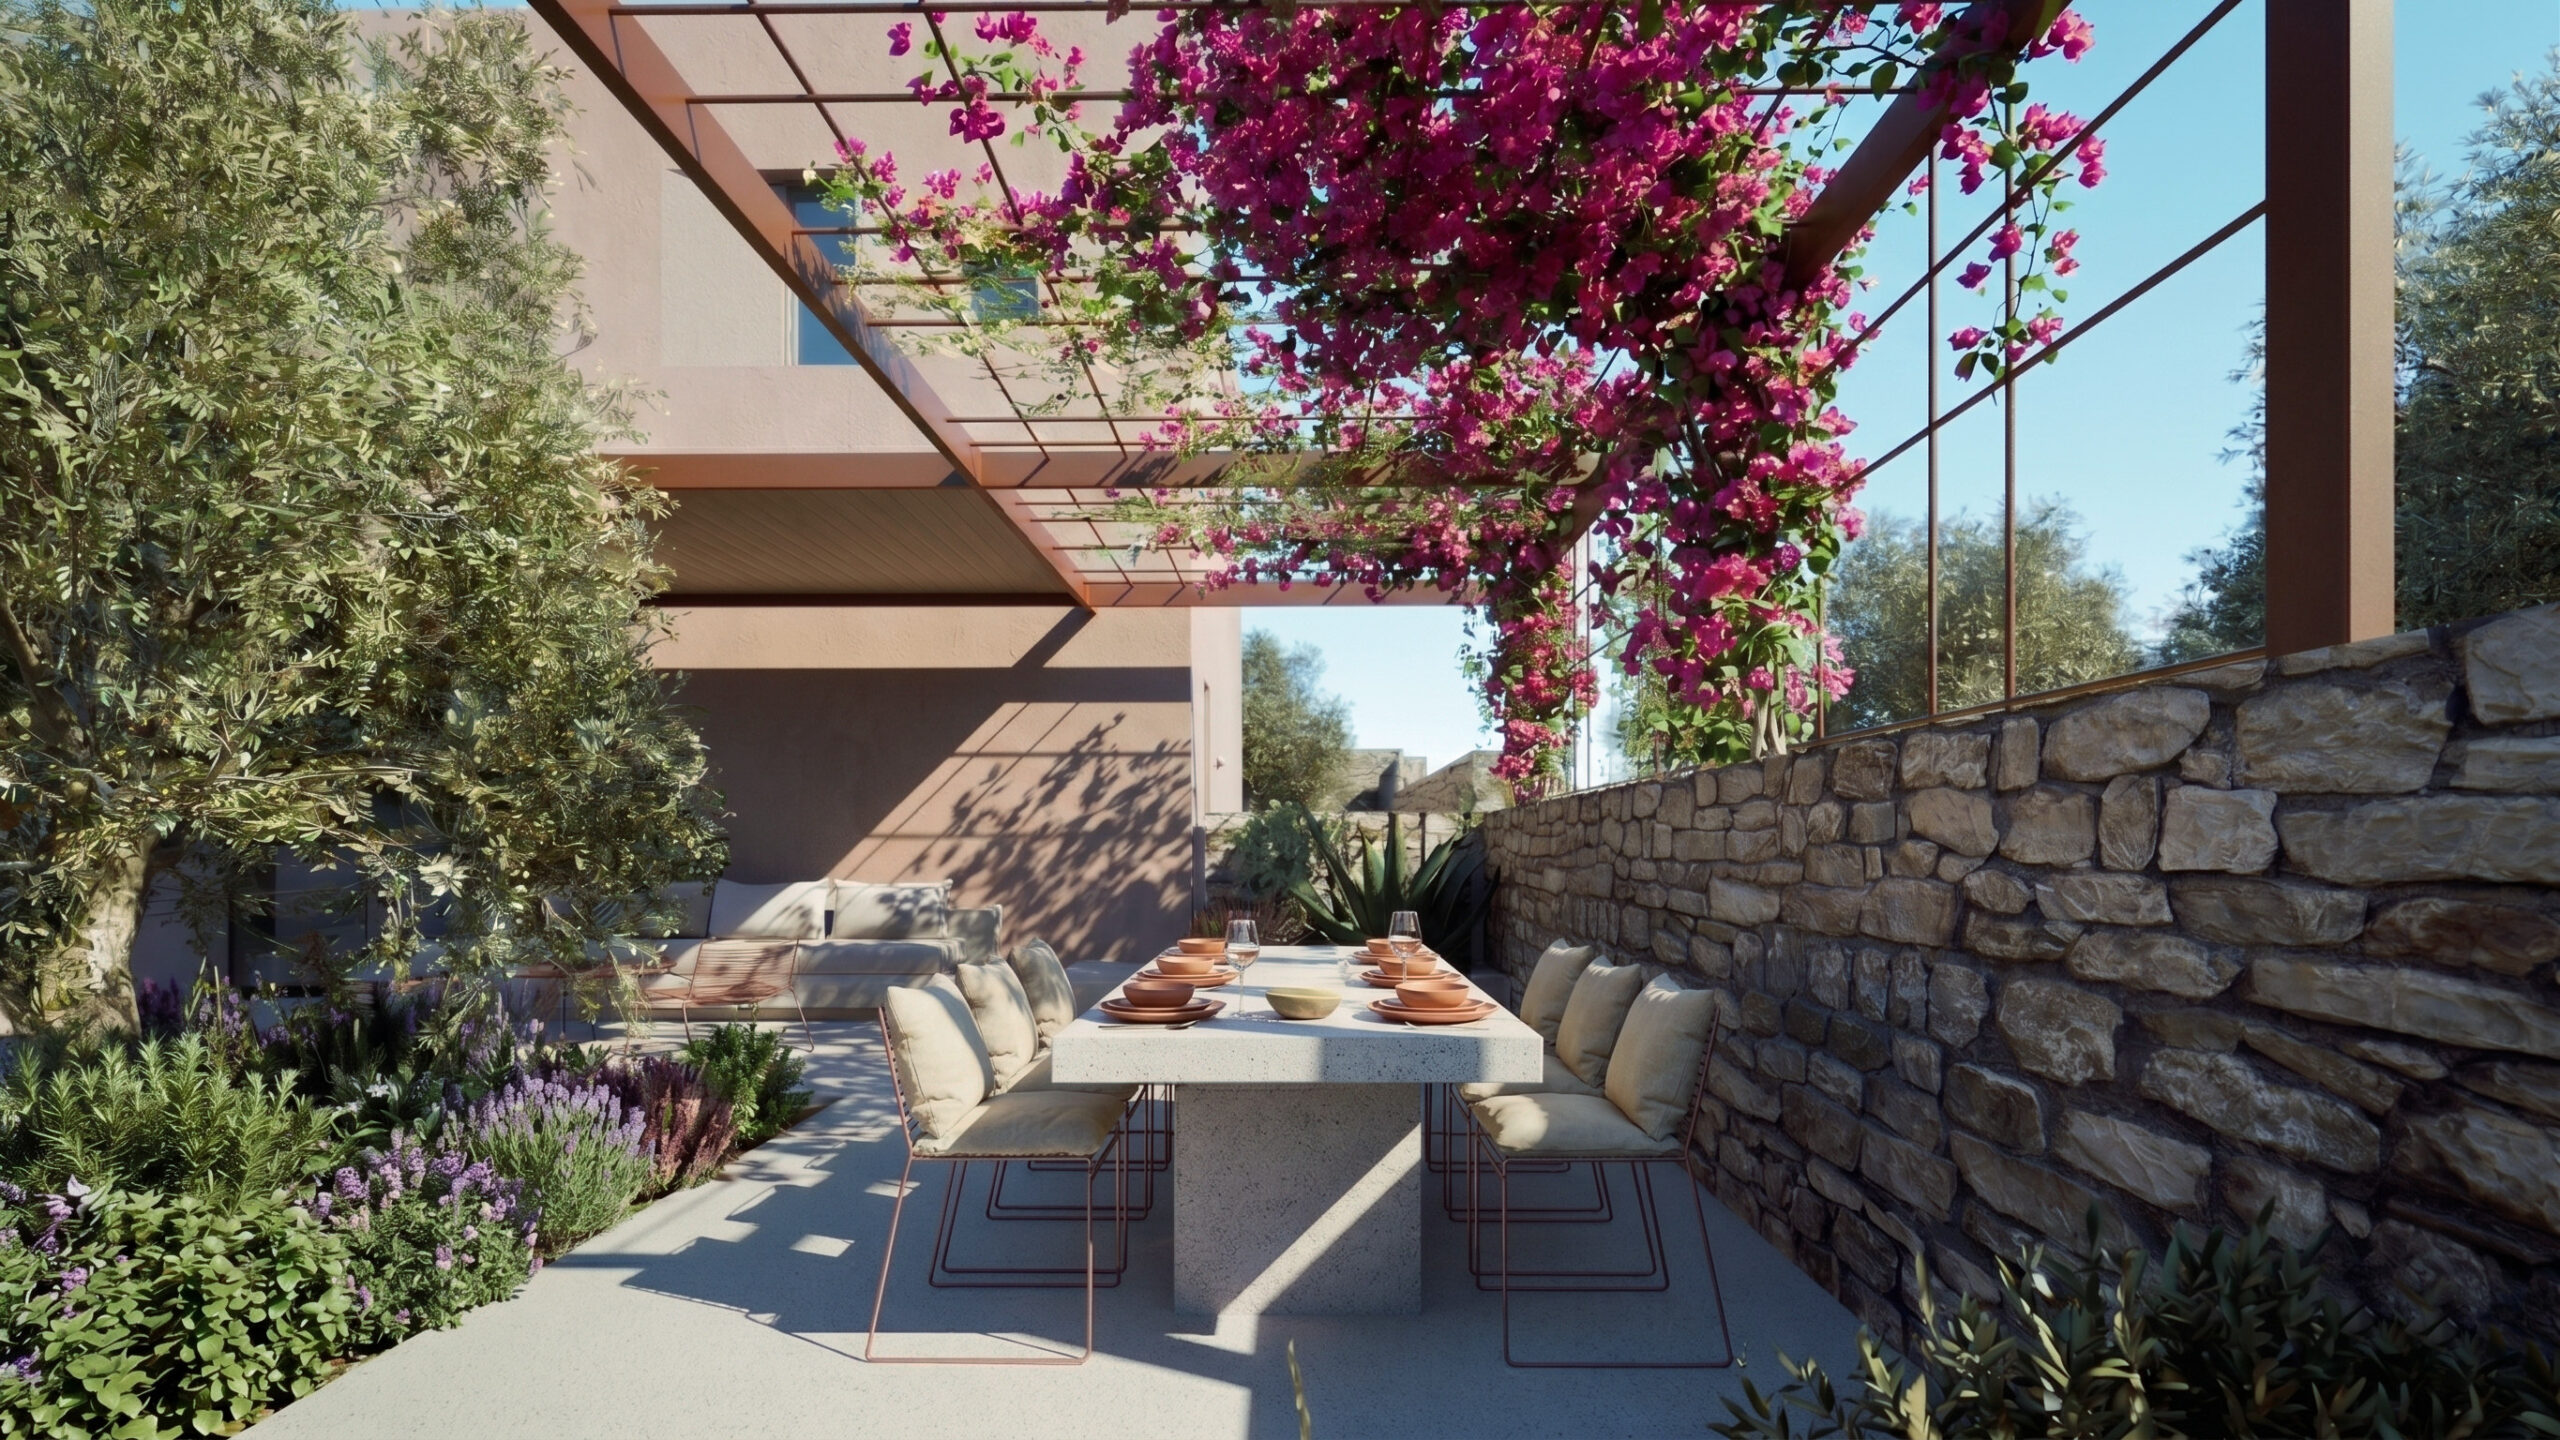
The transition between interior and exterior spaces is achieved through carefully positioned recesses in the building volume, forming sheltered semi-outdoor areas. The surrounding landscape is organised around two main outdoor areas: the principal courtyard, which accommodates the swimming pool, outdoor sitting and dining areas, and a secondary south-west courtyard featuring an outdoor kitchen, a traditional wood-fired oven and an outdoor shower. Metal pergolas with timber slats and climbing plants provide shading throughout, enhancing the quality of outdoor living.