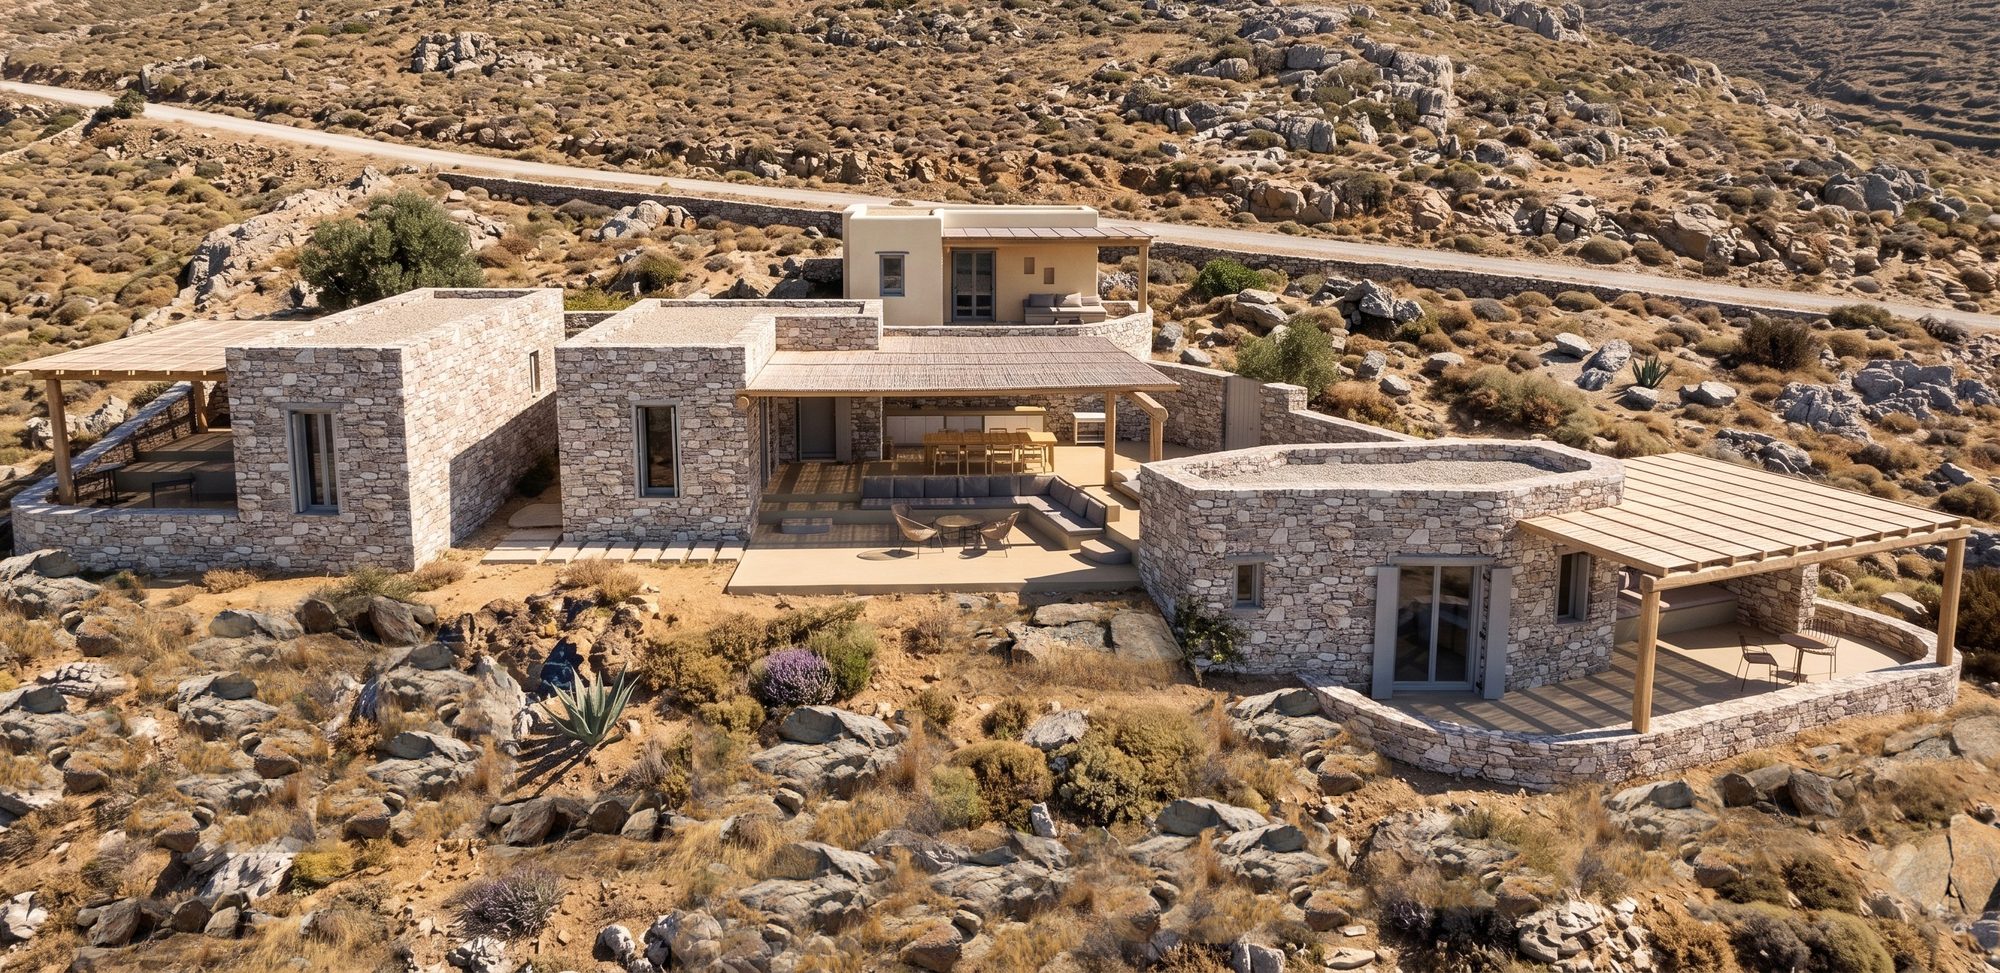
The Glaronisi project involves the reconstruction of four existing agricultural stone buildings, dating from before 1955, in the Lygaria–Vagia area on the southern coast of Serifos.
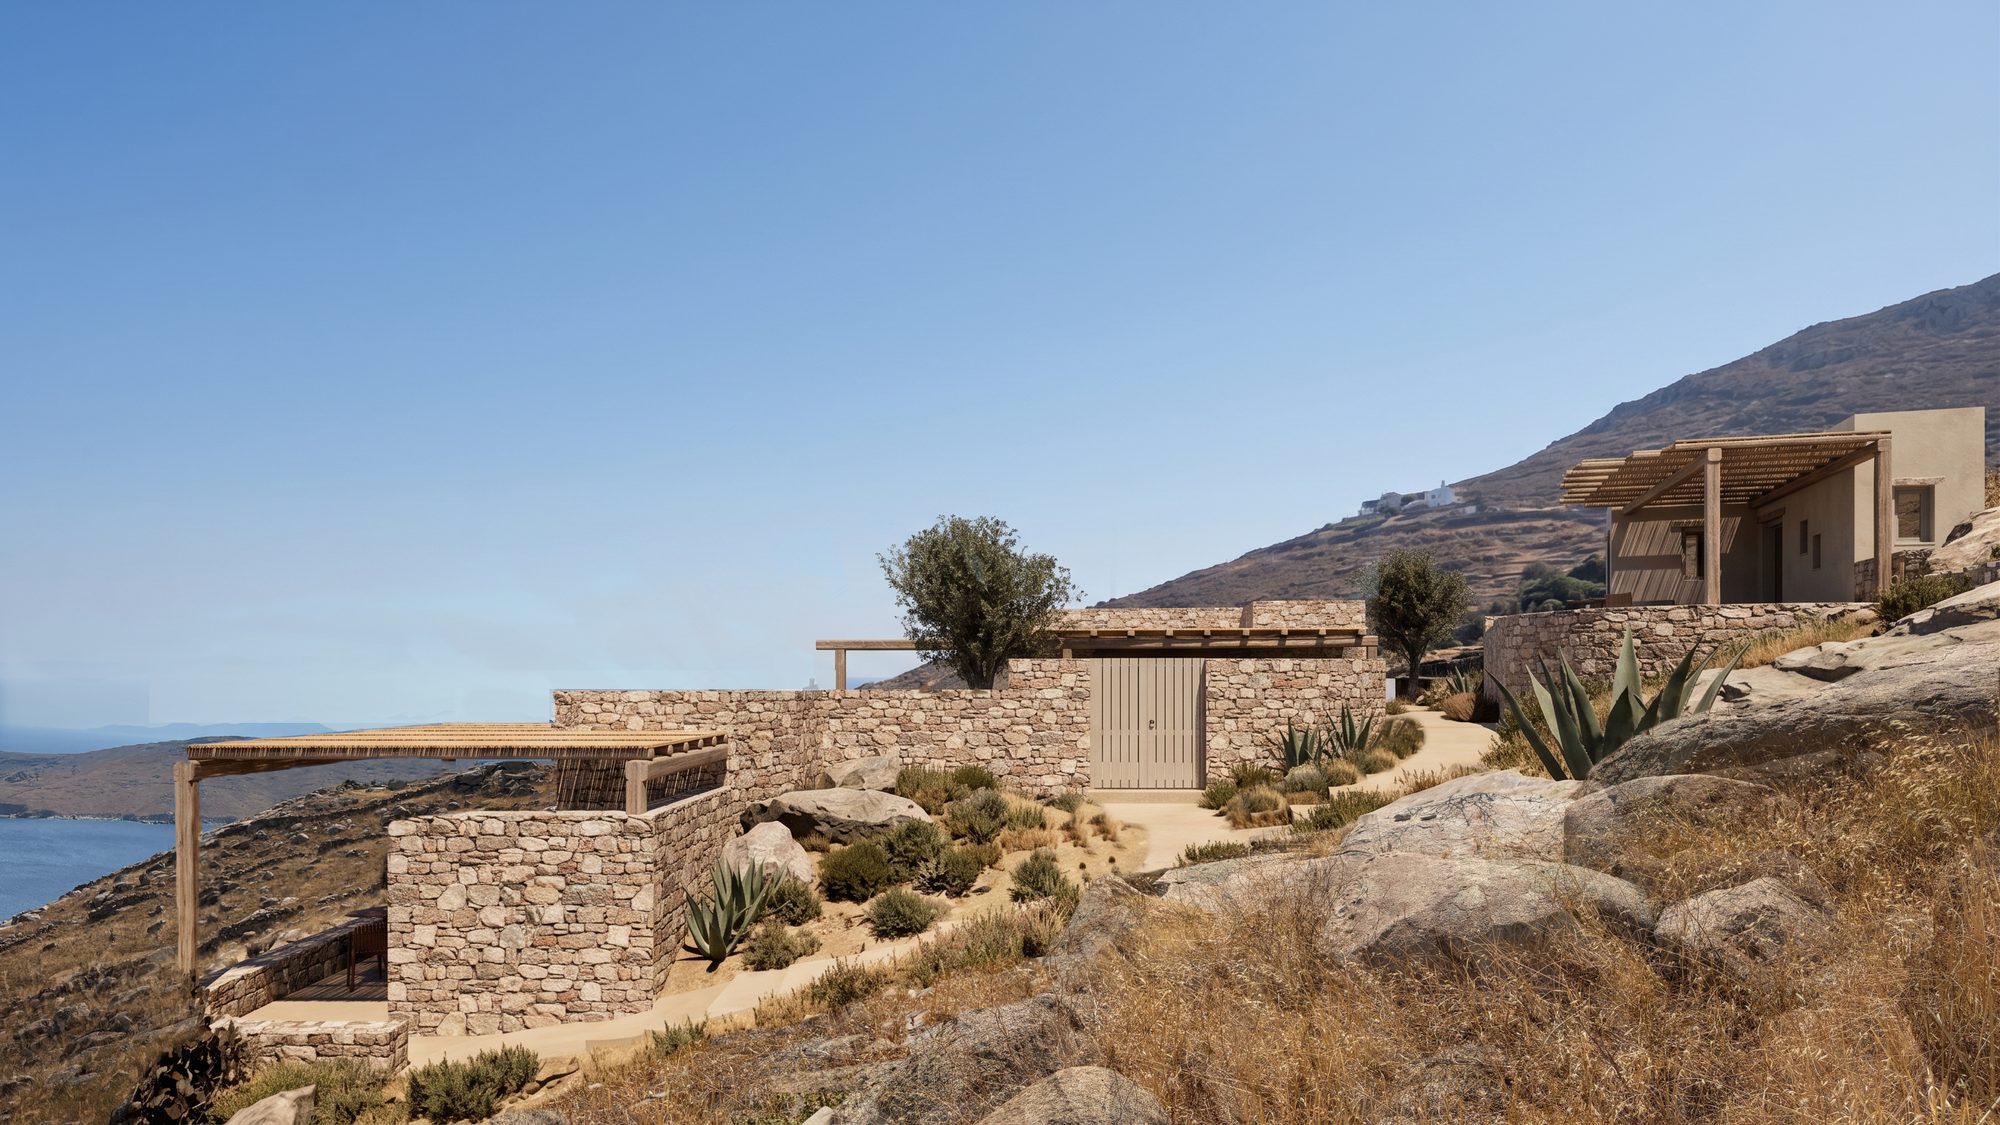
The architectural approach seeks to preserve the rural character of the existing buildings while allowing them to blend naturally into the surrounding landscape. Their low profile, simple forms and small openings are retained. Where necessary, floor levels are slightly lowered rather than raised, maintaining the buildings’ modest scale and their low presence within the landscape.
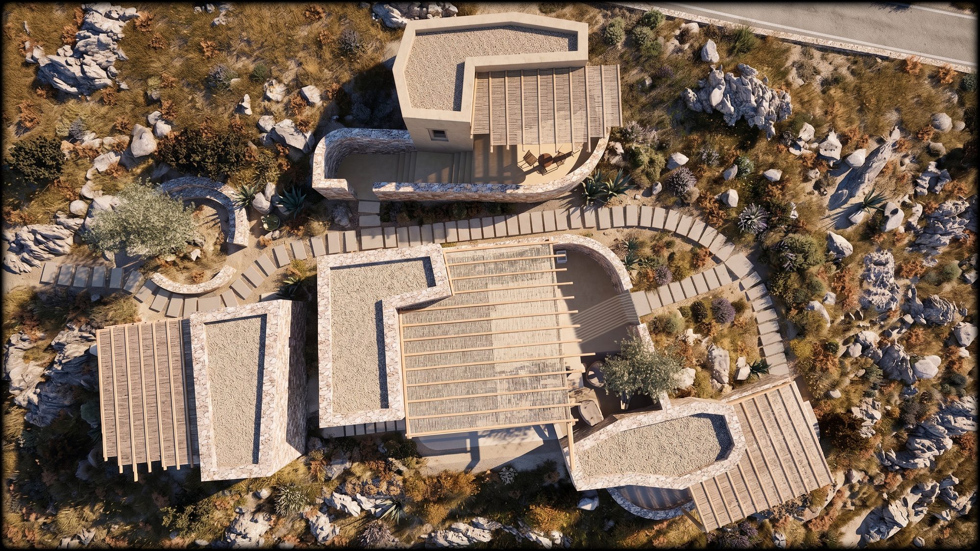
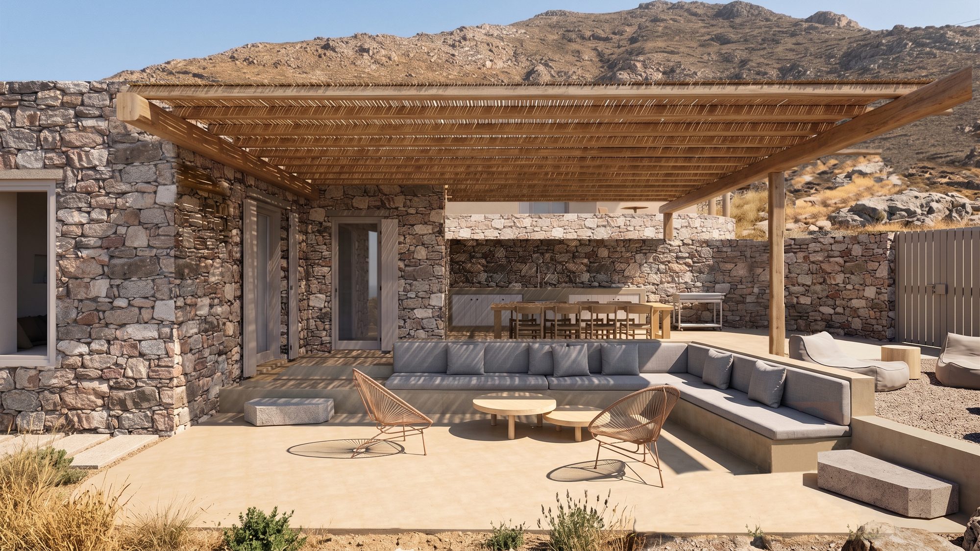
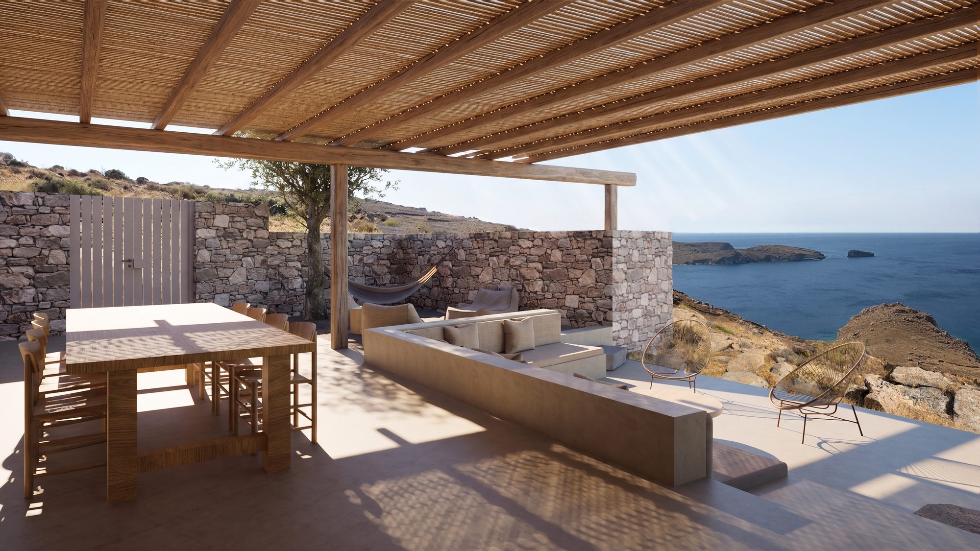
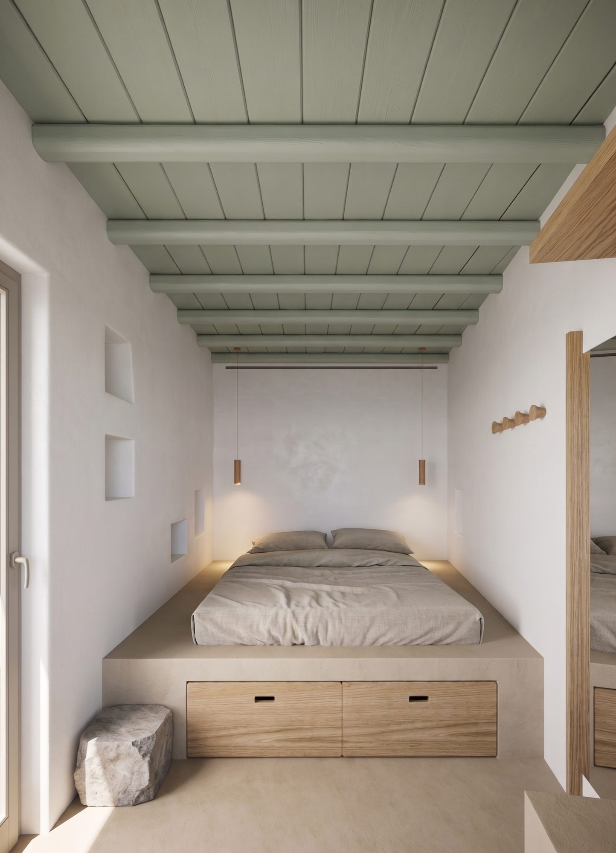
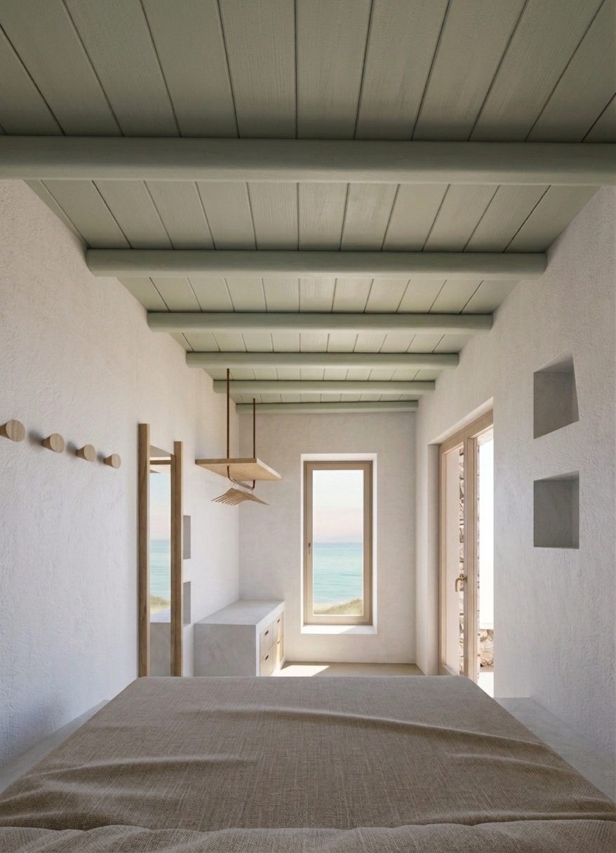
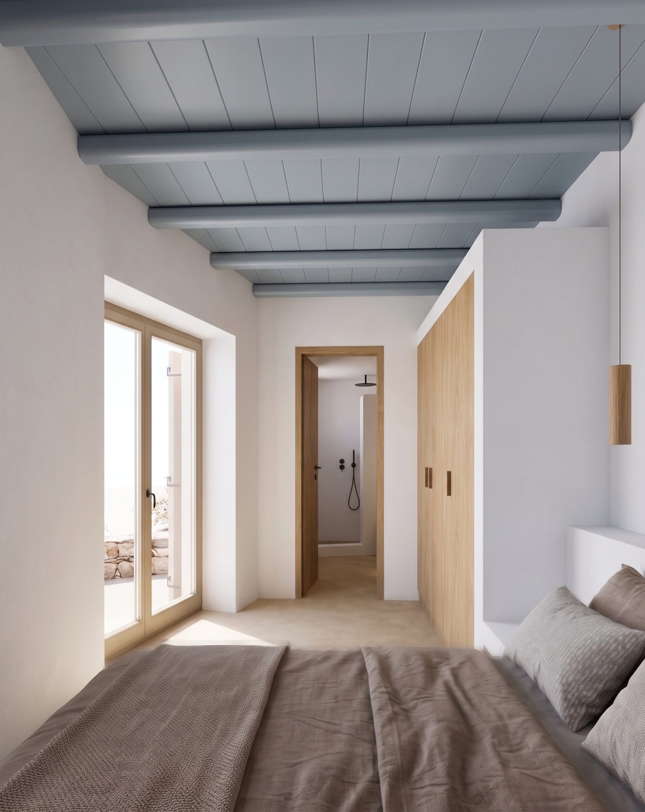
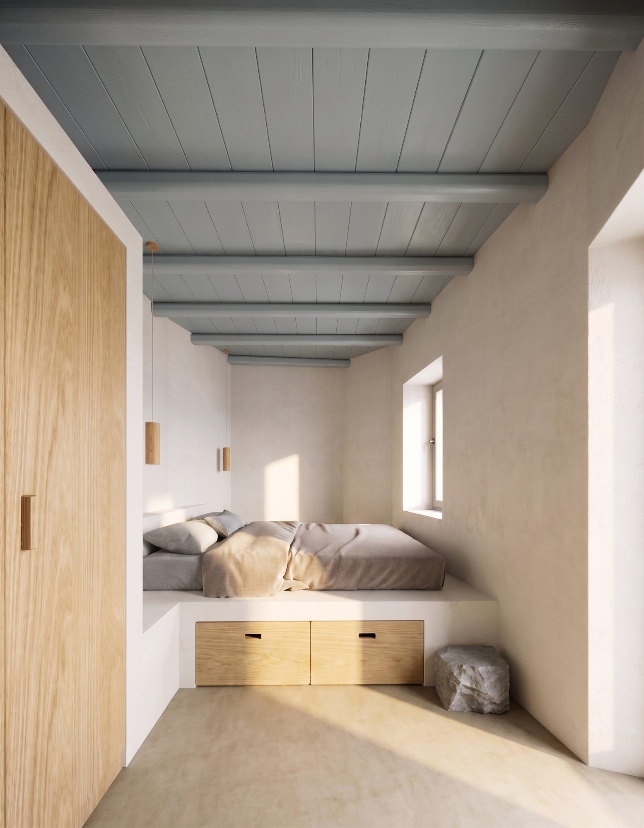
The four buildings are brought together to form a single residence. Three of them accommodate bedrooms, each with a private bathroom and an outdoor courtyard, while the fourth houses the shared living spaces, comprising a living room and a kitchen. Adjacent to this building, the main communal outdoor area is arranged around a pergola, with an outdoor seating area, kitchen and dining space.
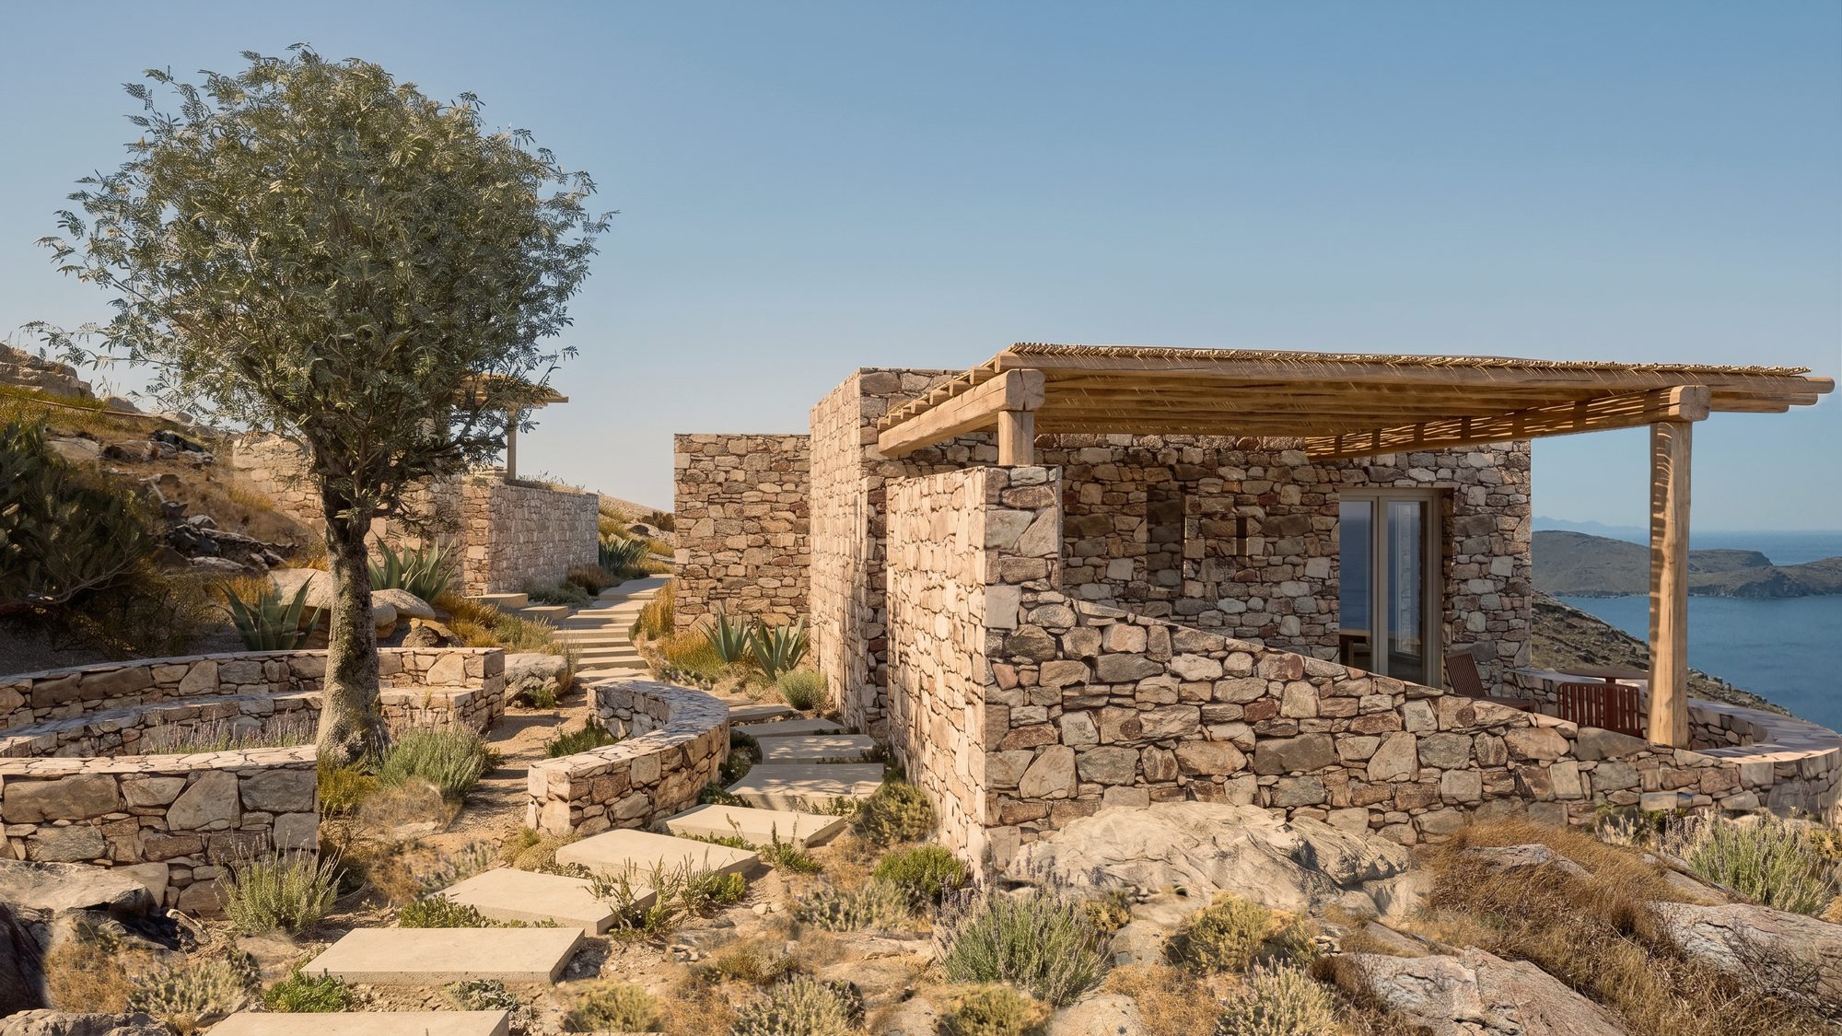
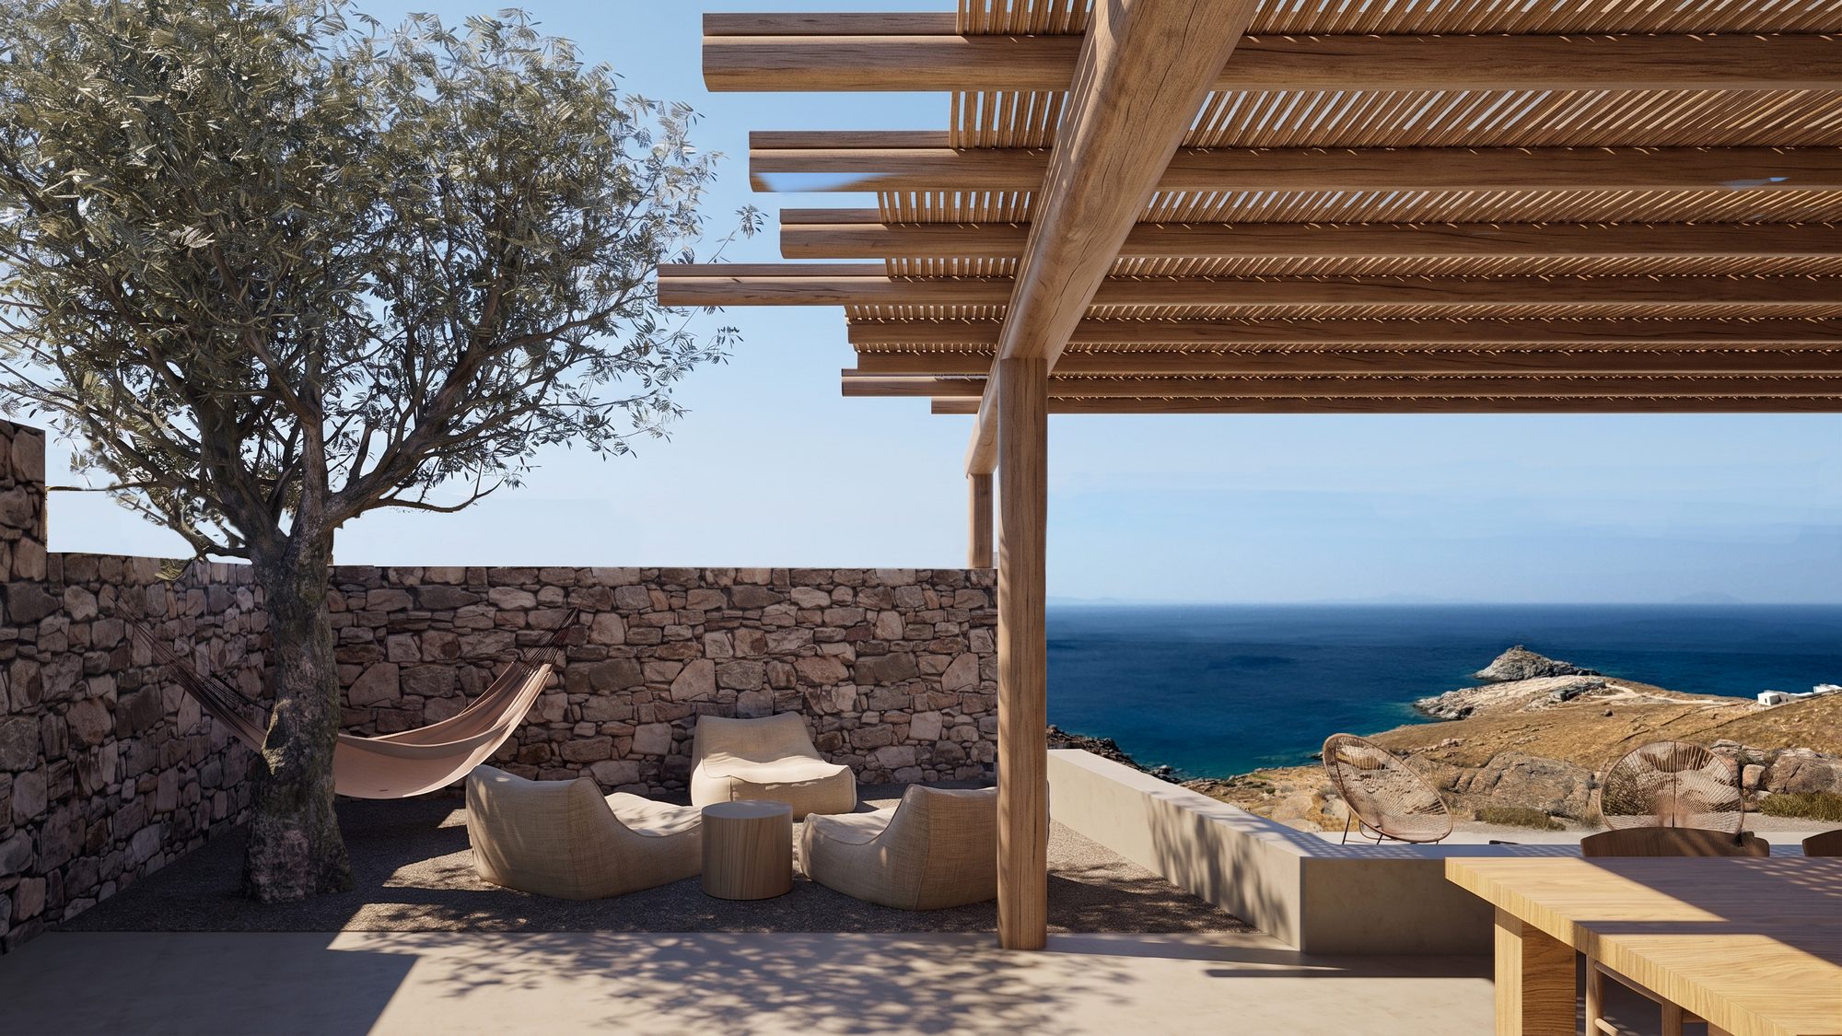
The outdoor spaces draw on the traditional character of rural Cycladic settlements. The existing threshing floor is preserved and marks the entrance to the property, while the paths connecting the buildings follow the natural terrain, avoiding paved surfaces. The private courtyards are enclosed by curved stone walls, inspired by the traditional circular enclosures found around agricultural dwellings.
The material palette also reflects the traditional building techniques of Serifos, where natural stone and earthy-toned plaster finishes allowed agricultural buildings to blend into their surroundings. Three of the buildings retain their natural dry-stone finish, while the fourth is distinguished by an earthy brown plaster finish. This subtle variation in materials reinforces the individuality of each building and ensures that the four structures remain clearly distinguishable as separate volumes.
Together, the four buildings, their courtyards and the surrounding natural terrain form a cohesive residence that retains the character of the original agricultural complex while accommodating contemporary living.